Valencia Cay At Riverland, 11742 SW Sailfish Isles Way

3
Beds
3
Baths
2,358
SqFt
$275
$/SqFt
Sold - Apr 07, 2026
Entry-Level House
Built in 2020
2 Parking
Garden,Lake View
$496/mo HOA
Waterfront
Colonial
Outdoor Living Area
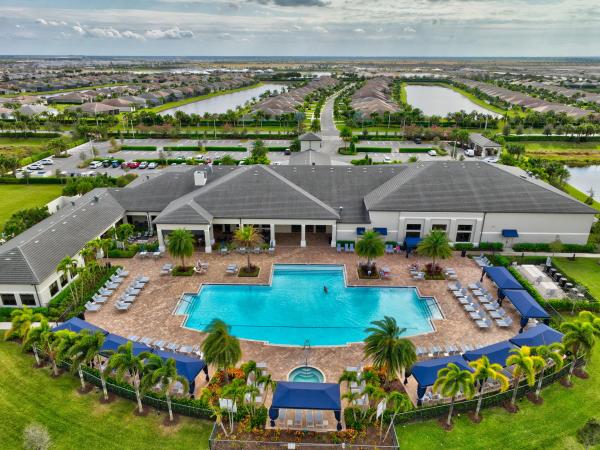
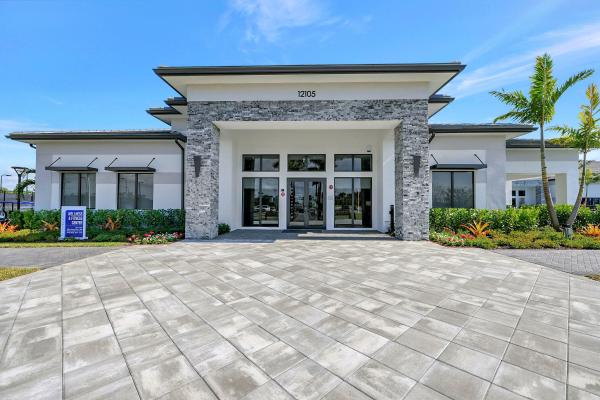
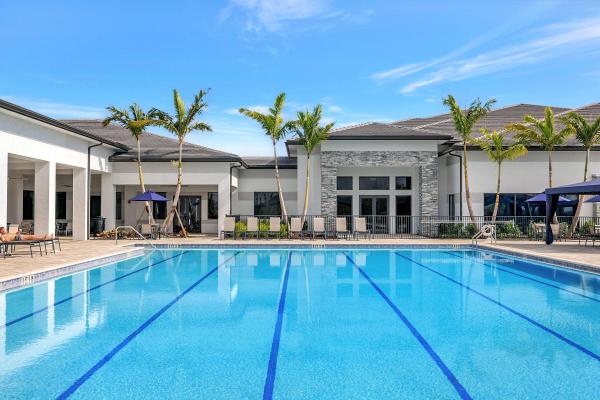
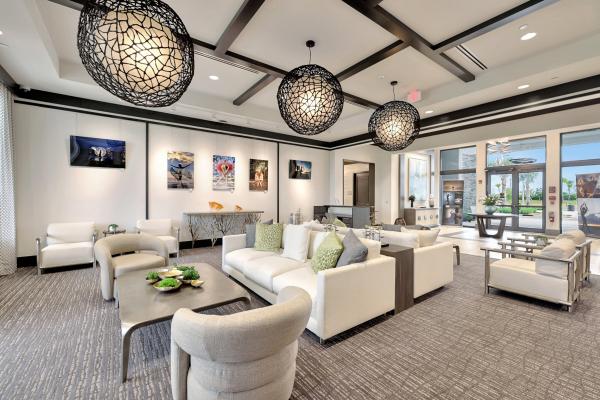
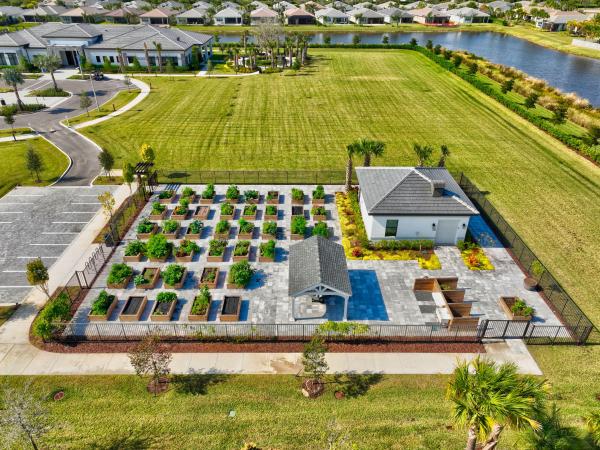
Welcome to your dream home in the sought-after 55+ community of Valencia Cay at Riverland! This beautifully designed Bimini Model sits on an oversized premium lakefront lot, offering breathtaking water views and the perfect blend of luxury, comfort, and lifestyle. Featuring 3 spacious bedrooms, 3 full bathrooms, a den/flex room, and over 2,358 sq. ft. of living space, this open-concept layout is ideal for entertaining and everyday living. The gourmet kitchen boasts quartz countertops, stainless steel appliances, a large island, and upgraded cabinetry, seamlessly flowing into the expansive great room and dining area, all overlooking the large, covered patio and sparkling lake with a south exposure. The primary suite offers a serene retreat with panoramic lake views, two walk-in closets, and a spa-like en-suite bath with dual vanities and a large shower with a bench and niche. Step outside to the covered lanai and enjoy tranquil mornings or evening sunsets by the water. Plenty of space to build a pool, the backyard is ready to become your private outdoor oasis. Additional features include impact glass windows, tile flooring throughout, custom lighting, and a 2-car garage with ample storage. Located in the resort-style Valencia Cay community, enjoy world-class amenities including a clubhouse, fitness center, pool, tennis, pickleball, social clubs, and so much more available. Conveniently close to shopping, dining, and Cleveland Clinic medical facilities. This immaculate Bimini model is move-in ready and waiting for you to start your next chapter. Whether you're entertaining guests or enjoying peaceful mornings on the lanai, this home offers comfort, elegance, and the active lifestyle you've been dreaming of. Don't miss this rare opportunity to own a lakefront Bimini in Valencia Caywith room for a pool! Schedule your private showing today!
MLS Number: R11106380
On Site: 437 Days
Updated: 32 Days ago
Page Views: 0

Features

Bedrooms
  • Bedrooms: 3
Bathrooms
  • Bathrooms: 3
  • Half Bathrooms: No info
Exterior and Lot Features
  • Exterior Features: OutdoorLivingArea, RoomForPool
  • View: Garden,Lake
Interior, Heating and Cooling
  • Interior Features: BreakfastArea, DiningArea, SeparateFormalDiningRoom, DualSinks, EntranceFoyer, EatInKitchen, KitchenIsland, KitchenDiningCombo, MainLevelPrimary, Pantry, SittingAreaInPrimary, SplitBedrooms, SeparateShower, WalkInClosets
  • Equipment / Appliances: Dryer, Dishwasher, Disposal, GasRange, GasWaterHeater, Microwave, Refrigerator, WaterHeater, Washer
  • Heating Description: Central,Electric
  • Cooling Description: CentralAir, CeilingFans, Electric
Building and Construction
  • Floor Description: Carpet,CeramicTile
  • Windows/Treatment: StormWindows
  • Year Built: 2020
  • Style: Colonial
Waterfront and Water Access
  • Waterfront Frontage: Yes
School Information
  • Elementary School: Windmill Point
  • Middle School: Manatee Academy K-8
  • Senior High School: St. Lucie West Centennial
Other Property Info
  • Garage: 2
  • Listing Date: 2025-07-10T13:27:21.000-00:00
  • Directions: North
  • Pets Allowed: BreedRestrictions, Yes
Taxes, Fees & More
  • Maintenance Includes: CommonAreas, MaintenanceGrounds, RecreationFacilities, Security
  • Taxes: 7511.84
  • Security Information: SecuritySystemOwned, SecuritySystem, GatedWithGuard, GatedCommunity, SmokeDetectors
  • Parking Description: Attached, Garage, GarageDoorOpener
  • Total Floors in Building: 1
  • Total Units in Complex: 1130

Apples-to-Apples Comparables

 Closest-Match Comparables
See closest-match comps for this subdivision
No obligation
Verified
Trends
Insights
Best of Luxury Realty
Talk to a local advisor
Licensed advisors answering your questions across Port St. Lucie, FL
01
Licensed Brokerage
02
Local Advisors
03
Direct Answers
Exclusive real estate service partner

Price History

Current
$649K
High
$700K
Low
$649K
Total Change
-7.3%
$706K$674K$643KJul 25Nov 25Nov 25Apr 26
Date
Event
Price
Change
Price Per
04/07/2026
Sold
$649K
0%
$275 ft2
$2,963 m2
11/17/2025
Price Reduced
$649K
-3.84%
$275 ft2
$2,963 m2
11/16/2025
Price Reduced
$675K
-3.57%
$286 ft2
$3,081 m2
07/10/2025
Listed
$700K
 
$297 ft2
$3,195 m2
04/07/2026
$649K
Event
Sold
Change
0%
Price Per
$275 ft2
$2,963 m2
11/17/2025
$649K
Event
Price Reduced
Change
-3.84%
Price Per
$275 ft2
$2,963 m2
11/16/2025
$675K
Event
Price Reduced
Change
-3.57%
Price Per
$286 ft2
$3,081 m2
07/10/2025
$700K
Event
Listed
Price Per
$297 ft2
$3,195 m2
Price per square foot and days on website are not provided values and are calculated by Subdivisions.
Listed by Arthur BimonteSignature Best Florida Realty • Buyer Agency Compensation .

Listing Location & Street View
MapStreet View

Peer Listings

Active listings from matched communities
Results 0 of 0
No listings found
Try adjusting your filters or changing your location to see available listings
Turn on listing alerts and we'll notify you
when matching listings appear

Scores

Walk Score®
Car-Dependent. Almost all errands require a car
1

100
Bike Score®
Somewhat Bikeable. Minimal bike infrastructure
43

100
Sound Score®
Bearable noise
75

100
Airport Score
Close to airports. Noticeable airport activity
0

100
Traffic Score
Congested area. Frequent traffic delays
29

100
Local Score
Limited local amenities nearby
0

100
Community Snapshot
2 – 3 BR
Bedrooms
$439K – $969K
Price Tier
1,355 - 3,312
SqFt Range
2020
Year Build
1
Total Floors

Subdivision Amenities

Bocce Court
Cabana
Clubhouse
Dog Park
Fitness Center
Indoor Pool
Library
Management
Park
Pickleball
Pool
Recreation Facilities
Restaurant
Shuffleboard Court
Sidewalks
Sports Fields

Port St. Lucie
Entry-Level
Entry-Level Homes & Condos