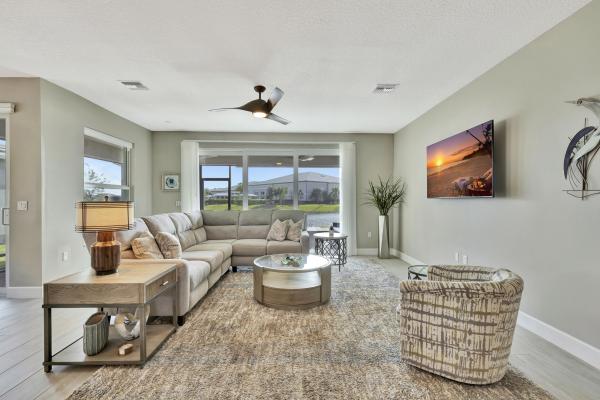
Valencia Grove At Riverland, 11861 SW Poseidon Way

3
Beds
3
Baths
2,358
SqFt
$297
$/SqFt
Sold - Mar 28, 2024
Entry-Level House
Built in 2022
2 Parking
Clubhouse, Garden, Lake View
$409/mo HOA
Waterfront
Colonial
Outdoor Living Area
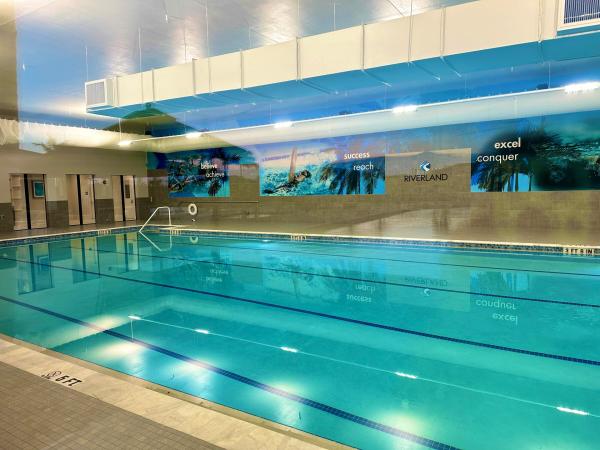
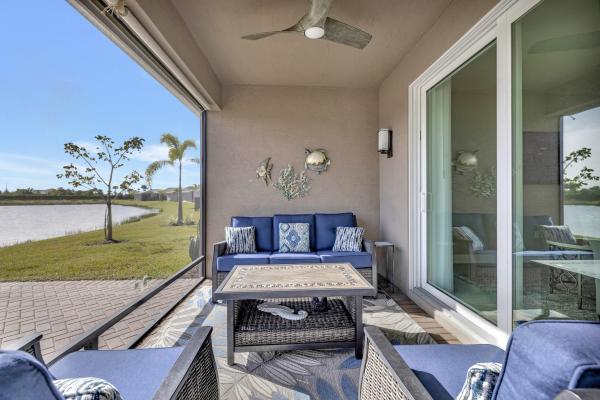
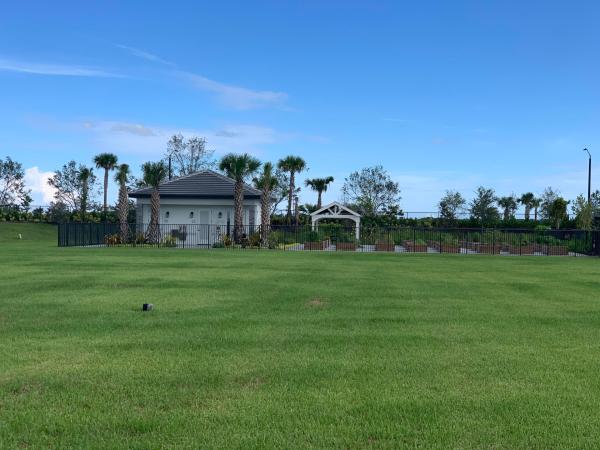
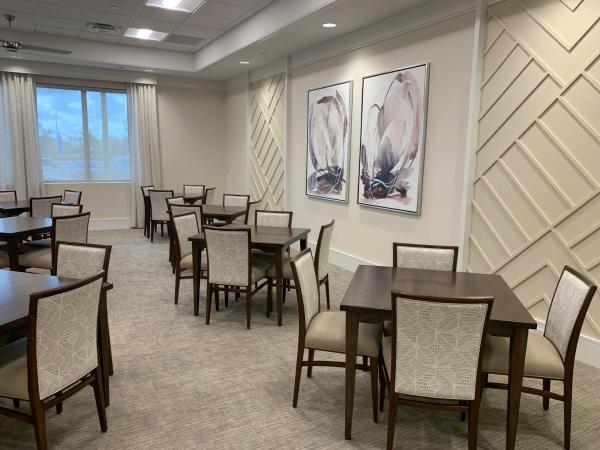
Why wait to build. Opportunity to Own a Bimini Model, Lakefront, with a Golf Cart Garage in Valencia Grove. This turnkey Bimini model with a golf cart garage is an impressive 3-bedroom, 3-bathroom home, with a den/4th bedroom. This home was built in 2022 and is in the highly sought-after gated community of Valencia Grove. It features spectacular upgrades throughout, including porcelain plank flooring (NO CARPETING), custom window treatments, and custom light fixtures and designer features throughout. The open gourmet kitchen boasts upgraded stainless steel appliances, quartz countertops, wood kitchen cabinets and a pantry closet. The large open floor plan must be seen to be appreciated. A screened rear patio as well as an extended open patio add to the enjoyment of this home. Discover the Best 55 + Lifestyle at Valencia Grove a 34,000-square foot clubhouse offers a resort-style living experience, with the Grove Restaurant, resort inspired pool, hot tub, card rooms, billiards, and a theatre/ball room hosting live music and entertainment shows and events. With food service available from brunch to poolside to dinner, residents are sure to be satisfied with this resort like community. Valencia Grove also has many clubs catering to the interests and hobbies of all residents. The community is professionally managed, beautifully landscaped, and maintained, making it easy to live comfortably in this 3-bedroom home with a short walk to the clubhouse and pool. Riverland is a 4000-acre master-planned community which features a 16-acre Sports & Racquet Club with a Wellness & Fitness Center, and a 5-acre Arts & Culture Center. All these features are connected by miles of traffic-free pathways on the Paseo and Greenways. The Riverland Sports and Racquet Club offers 16 acres of fitness facilities, including over 40 outdoor sports courts and a fully equipped fitness center with an indoor pool, making it easy to stay active. The Tennis and Pickleball Club is professionally managed and provides residents with direct access to 37 pickleball and 7 tennis courts, as well as bocce. The Pro Shop offers everything needed to look and play your best, and the Pros organize clinics, leagues, tournaments, and casual fun events, often with music and food trucks for residents to enjoy year-round. Wellness and Fitness Center: A State-of-the-Art Facility: The Wellness and Fitness Center features a 51,000 sq. ft. facility with a large gym, state-of-the-art cardio and strength training equipment, personal training, and fitness classes. It also has two outdoor pools, a resistance pool, and a large hot tub, plus an indoor pool and sports courts, all with a relaxing patio area. Arts & Culture Center: A Creative Oasis. The 5-acre Arts & Culture Center features a community garden, artist Zen Garden, and event lawn. The 11,550 sq. ft. arts and culinary building showcases classrooms for art, pottery, photography, and more, with a world-class gourmet cooking studio. The Center offers a wide range of programs and classes available to meet the creative and educational needs of all Riverland residents.
MLS Number: R10949170
On Site: 982 Days
Updated: 81 Days ago
Page Views: 0

Features

Bedrooms
  • Bedrooms: 3
Bathrooms
  • Bathrooms: 3
  • Half Bathrooms: No info
Exterior and Lot Features
  • Exterior Features: OutdoorLivingArea, RoomForPool
  • View: Clubhouse, Garden, Lake
Interior, Heating and Cooling
  • Interior Features: BreakfastArea, DualSinks, EntranceFoyer, KitchenIsland, KitchenDiningCombo, MainLevelPrimary, Pantry, SittingAreaInPrimary, SplitBedrooms, SeparateShower, WalkInClosets
  • Equipment / Appliances: Dryer, Dishwasher, Disposal, GasRange, GasWaterHeater, Microwave, Refrigerator, WaterHeater, Washer
  • Heating Description: Central,Electric
  • Cooling Description: CentralAir,Electric
Building and Construction
  • Windows/Treatment: Blinds,StormWindows
  • Year Built: 2022
  • Style: Colonial
Waterfront and Water Access
  • Waterfront Frontage: Yes
School Information
    Other Property Info
    • Garage: 2
    • Listing Date: 2024-01-11T11:42:06.000-00:00
    • Directions: West
    • Pets Allowed: BreedRestrictions, NumberLimit, Yes
    Taxes, Fees & More
    • Maintenance Includes: CommonAreas, MaintenanceGrounds, RecreationFacilities, Security
    • Taxes: 11883.5
    • Security Information: SecuritySystemOwned, SecuritySystem, GatedCommunity, SmokeDetectors
    • Parking Description: Attached, Garage, GolfCartGarage, GarageDoorOpener
    • Total Floors in Building: 1
    • Total Units in Complex: 1130

    Apples-to-Apples Comparables

     Closest-Match Comparables
    See closest-match comps for this subdivision
    No obligation
    Verified
    Trends
    Insights
    Best of Luxury Realty
    Talk to a local advisor
    Licensed advisors answering your questions across Port St. Lucie, FL
    01
    Licensed Brokerage
    02
    Local Advisors
    03
    Direct Answers
    Exclusive real estate service partner

    Price History

    Current
    $700K
    High
    $750K
    Low
    $700K
    Total Change
    -6.7%
    $756K$725K$694KJan 24Jan 24Mar 24Jan 24
    Date
    Event
    Price
    Change
    Price Per
    01/31/2024
    Sold
    $700K
    0%
    $297 ft2
    $3,195 m2
    03/28/2024
    Price Reduced
    $700K
    -3.43%
    $297 ft2
    $3,195 m2
    01/30/2024
    Price Reduced
    $725K
    -3.33%
    $307 ft2
    $3,309 m2
    01/11/2024
    Listed
    $750K
     
    $318 ft2
    $3,423 m2
    01/31/2024
    $700K
    Event
    Sold
    Change
    0%
    Price Per
    $297 ft2
    $3,195 m2
    03/28/2024
    $700K
    Event
    Price Reduced
    Change
    -3.43%
    Price Per
    $297 ft2
    $3,195 m2
    01/30/2024
    $725K
    Event
    Price Reduced
    Change
    -3.33%
    Price Per
    $307 ft2
    $3,309 m2
    01/11/2024
    $750K
    Event
    Listed
    Price Per
    $318 ft2
    $3,423 m2
    Price per square foot and days on website are not provided values and are calculated by Subdivisions.
    Listed by Arthur BimonteSignature Best Florida Realty • Buyer Agency Compensation .

    Listing Location & Street View
    MapStreet View

    Peer Listings

    Active listings from matched communities
    Results 0 of 0
    No listings found
    Try adjusting your filters or changing your location to see available listings
    Turn on listing alerts and we'll notify you
    when matching listings appear

    Scores

    Walk Score®
    Car-Dependent. Almost all errands require a car
    0

    100
    Bike Score®
    Somewhat Bikeable. Minimal bike infrastructure
    43

    100
    Sound Score®
    Bearable noise
    84

    100
    Airport Score
    Close to airports. Noticeable airport activity
    0

    100
    Traffic Score
    Congested area. Frequent traffic delays
    19

    100
    Local Score
    Limited local amenities nearby
    0

    100
    Community Snapshot
    2 – 4 BR
    Bedrooms
    $370K – $1.2M
    Price Tier
    1,355 - 3,312
    SqFt Range
    2022
    Year Build
    1
    Total Floors

    Subdivision Amenities

    Bocce Court
    Cabana
    Clubhouse
    Dog Park
    Fitness Center
    Gated
    Indoor Pool
    Library
    Maintenance
    Management
    Park
    Pickleball
    Playground
    Pool
    Recreation Facilities
    Restaurant
    Sauna
    Security
    Sidewalks
    Sports Fields

    Port St. Lucie
    Entry-Level
    Entry-Level Homes & Condos