3
Beds
21/2
Baths
1,998
SqFt
$209
$/SqFt
Sold - Jul 10, 2026
Entry-Level House
Built in 2020
2 Parking
$254/mo HOA
Traditional
Outdoor Living Area
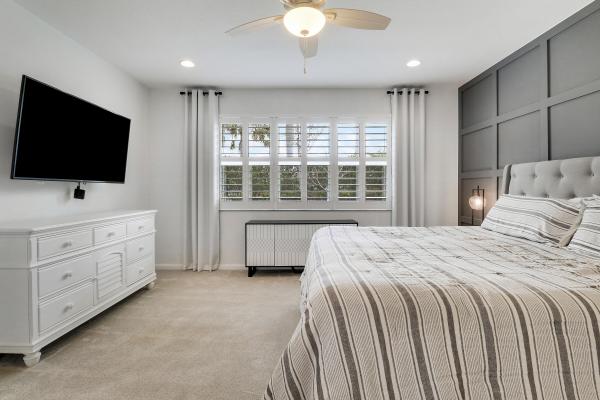
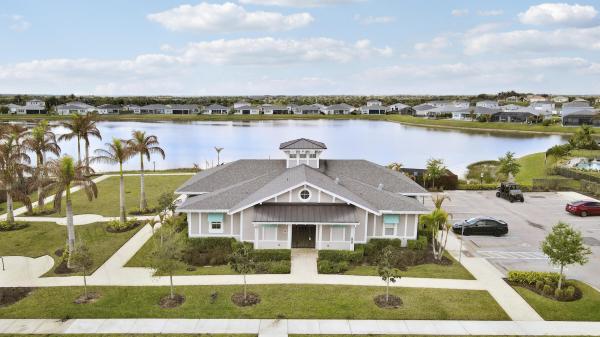
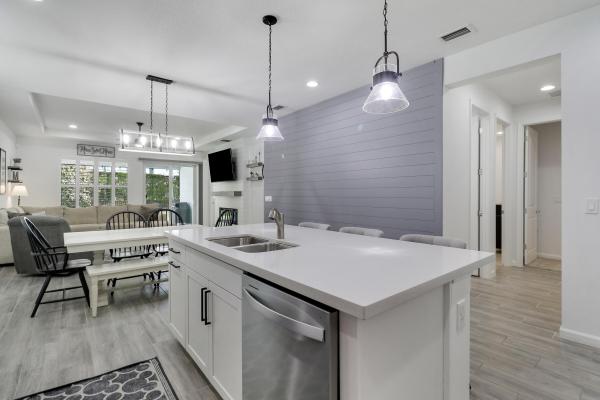
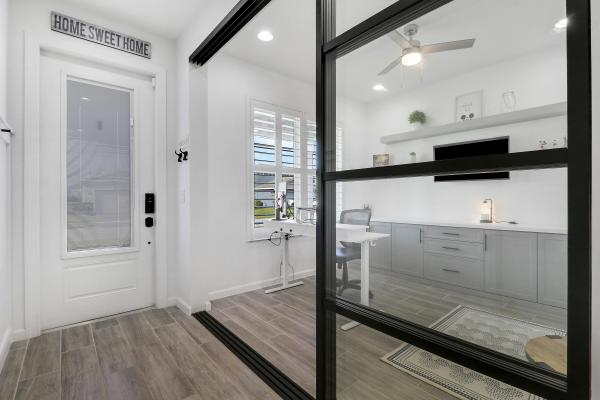
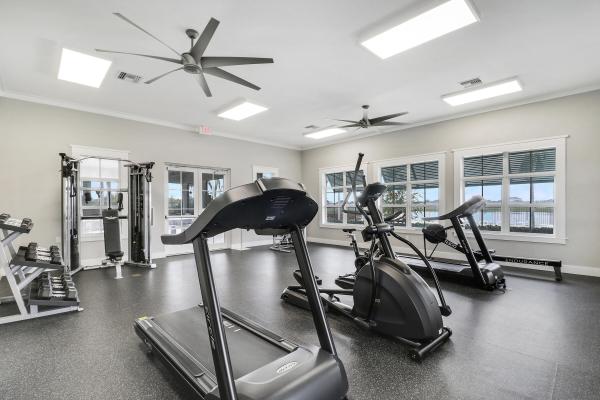
Welcome to the Briar floor plan a 3 BR/+DEN/2.5BA/2CG home in the desirable Manderlie community in Tradition. This thoughtfully designed home offers a spacious open-concept layout ideal for both everyday living and entertaining. The heart of the home features a bright and modern kitchen complete with white cabinetry, quartz countertops, SS appliances including a gas range. Large island perfect for gatherings. The dining area overlooks the private backyard, creating a warm and inviting atmosphere. The Briar plan includes generously sized bedrooms, including a serene primary suite with a walk in custom closet and a well appointed ensuite bath. Additional bedrooms provide flexibility for guests or family members. Den/Office is the perfect place to work from home or do hobbies. Special features include wood work details t/o, built in fireplace w/mantel, custom doors on den/office, upgraded light fixtures, plantation shutters, IMPACT GLASS WINDOWS/DOORS. Enjoy Florida living at its finest with a covered and screened lanai - perfect for relaxing mornings or evening get togethers! Fully fenced yard great for pets. This home is located in the vibrant, master planned community of Manderlie in Tradition, residents enjoy access to top notch amenities including a resort style pool, fitness center, sport courts, scenic walking paths and convenient location close to shopping, dining, and major roadways. Whether you are looking for a full-time residence or a seasonal retreat, this home offers the perfect blend of comfort and lifestyle. Schedule your private showing today!
MLS Number: B26008404
On Site: 173 Days
Updated: 66 Days ago
Page Views: 0

Features

Bedrooms
  • Bedrooms: 3
Bathrooms
  • Bathrooms: 2
  • Half Bathrooms: 1
Exterior and Lot Features
  • Exterior Features: OutdoorLivingArea
Interior, Heating and Cooling
  • Interior Features: BreakfastBar, DualSinks, EntranceFoyer, KitchenIsland, LivingDiningRoom, Pantry, SeparateShower, WalkInClosets
  • Equipment / Appliances: Dryer, Dishwasher, GasRange, GasWaterHeater, Microwave, Refrigerator, WaterHeater, Washer
  • Heating Description: Central,Electric
  • Cooling Description: CentralAir, CeilingFans
Building and Construction
  • Floor Description: Carpet,Tile
  • Windows/Treatment: PlantationShutters
  • Construction Type: House
  • Year Built: 2020
  • Style: Traditional
Waterfront and Water Access
  • Waterfront Frontage: No info
School Information
    Other Property Info
    • Garage: 2
    • Listing Date: 2026-03-29T16:12:38.000-00:00
    • Directions: Southwest
    • Pets Allowed: Call, NumberLimit, PetRestrictions, Yes
    Taxes, Fees & More
    • Maintenance Includes: CommonAreas, CableTv, Internet, Pools, Security
    • Taxes: 6832.57
    • Security Information: SecuritySystem, GatedCommunity, PhoneEntry
    • Parking Description: Attached, Driveway, Garage
    • Total Floors in Building: 1

    Apples-to-Apples Comparables

     Closest-Match Comparables
    See closest-match comps for this subdivision
    No obligation
    Verified
    Trends
    Insights
    Best of Luxury Realty
    Talk to a local advisor
    Licensed advisors answering your questions across Port St. Lucie, FL
    01
    Licensed Brokerage
    02
    Local Advisors
    03
    Direct Answers
    Exclusive real estate service partner

    Price History

    Current
    $418K
    High
    $449K
    Low
    $418K
    Total Change
    -7%
    $453K$433K$414KMar 26May 26May 26Jul 26
    Date
    Event
    Price
    Change
    Price Per
    07/10/2026
    Sold
    $418K
    0%
    $209 ft2
    $2,249 m2
    05/06/2026
    Price Reduced
    $418K
    -2.88%
    $209 ft2
    $2,249 m2
    05/06/2026
    Price Reduced
    $430K
    -4.25%
    $215 ft2
    $2,316 m2
    03/29/2026
    Listed
    $449K
     
    $225 ft2
    $2,419 m2
    07/10/2026
    $418K
    Event
    Sold
    Change
    0%
    Price Per
    $209 ft2
    $2,249 m2
    05/06/2026
    $418K
    Event
    Price Reduced
    Change
    -2.88%
    Price Per
    $209 ft2
    $2,249 m2
    05/06/2026
    $430K
    Event
    Price Reduced
    Change
    -4.25%
    Price Per
    $215 ft2
    $2,316 m2
    03/29/2026
    $449K
    Event
    Listed
    Price Per
    $225 ft2
    $2,419 m2
    Price per square foot and days on website are not provided values and are calculated by Subdivisions.
    Listed by Elise DanielianLang Realty • Buyer Agency Compensation .

    Listing Location & Street View
    MapStreet View

    Peer Listings

    Active listings from matched communities
    Results 2 of 10
    Kenley At Tradition, 13349 SW Bally Dr, Port St. Lucie, Florida 34987, image 1
    $415,900$17K
    House for sale in Kenley At Tradition
    13349 SW Bally Dr, Port St. Lucie, FL 34987
    Kenley At Tradition, 13325 SW Bally Dr, Port St. Lucie, Florida 34987, image 1
    $442,900
    House for sale in Kenley At Tradition
    13325 SW Bally Dr, Port St. Lucie, FL 34987
    1 - 2 of 10 Results

    Scores

    Walk Score®
    Car-Dependent. Almost all errands require a car
    6

    100
    Bike Score®
    Somewhat Bikeable. Minimal bike infrastructure
    44

    100
    Sound Score®
    Bearable noise
    80

    100
    Airport Score
    Close to airports. Noticeable airport activity
    0

    100
    Traffic Score
    Congested area. Frequent traffic delays
    27

    100
    Local Score
    Limited local amenities nearby
    0

    100
    Community Snapshot
    2 – 4 BR
    Bedrooms
    $390K – $539K
    Price Tier
    1,331 - 3,397
    SqFt Range
    2021
    Year Build
    1
    Total Floors

    Subdivision Amenities

    Cabana
    Clubhouse
    Dog Park
    Fitness Center
    Gated
    Maintenance
    Pickleball
    Pool
    Sidewalks

    Port St. Lucie
    Entry-Level
    Entry-Level Homes & Condos