Valencia Grove At Riverland, 11968 SW Whitewater Falls Ct

3
Beds
21/2
Baths
2,753
SqFt
$354
$/SqFt
Sold - Jul 28, 2026
Entry-Level House
Built in 2021
3 Parking
Garden,Pool View
$445/mo HOA
Contemporary, Ranch
Garden
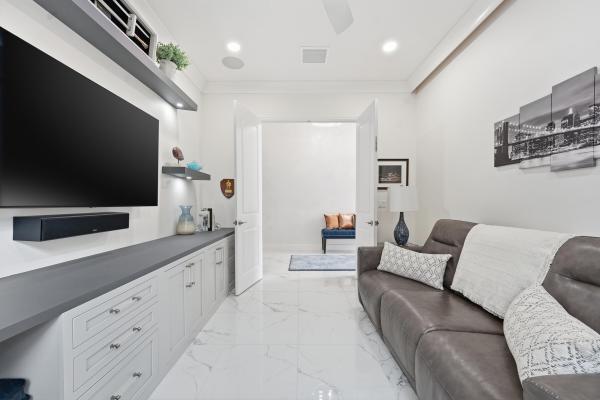
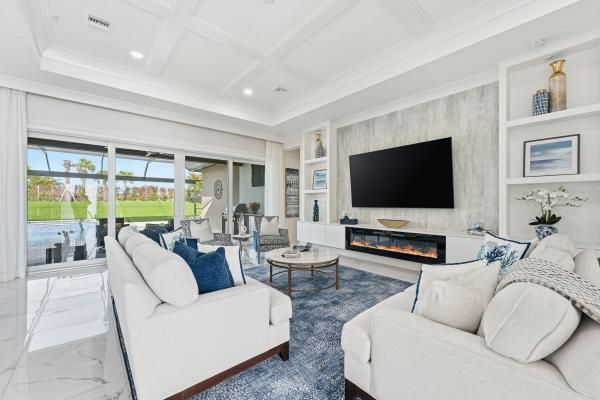
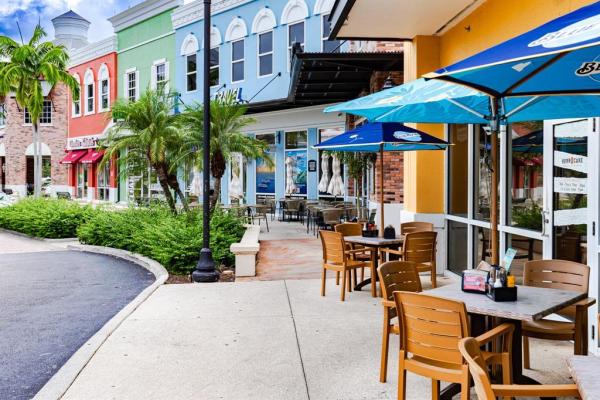
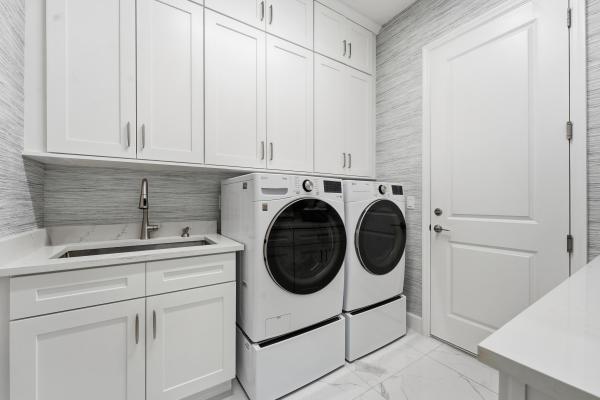
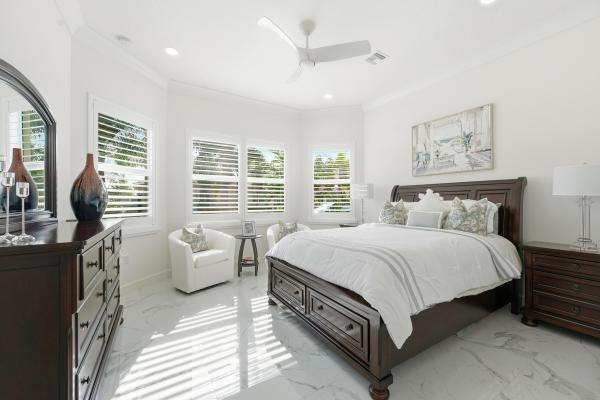
Discover a beautifully designed & professionally landscaped home that shows like a model. Enter into a grand foyer with luxurious faux-painted walls, soaring ceilings, continuous crown molding & sophisticated wallpaper with a polished modern tile flooring. This exquisite 3-bedroom, 3.5-bathroom home also features a versatile office & a full 3-car garage. Every detail has been thoughtfully considered, including a whole-house water filtration system. The open-concept floor plan flows seamlessly into a sleek white kitchen, boasting Level V cabinetry with pull-outs, under-cabinet lighting, a custom pantry, quartz countertops, a full-height marble backsplash & a center island perfect for both casual meals & formal entertaining. The primary bedroom offers elegance & views of a stunning heated pool and 6 person spa. Enjoy double walk in custom closets and a large en-suite bathroom. Two additional bedrooms are also en-suite. Open up those electric blinds to a seamless indoor-outdoor lifestyle, complete with a summer kitchen, gas heated pool & 6 person spa, under an expansive patio lanai with travertine tiles. Living in Valencia Grove means enjoying the full Riverland experience: world class amenities, vibrant social clubs, miles of pathways, and access to the 55+ lifestyle that makes this community so desireable. Easy access to major highways, beaches, fine dining, airports and medical facilities.
MLS Number: B26004877
On Site: 184 Days
Updated: 8 Days ago
Page Views: 0

Features

Bedrooms
  • Bedrooms: 3
Bathrooms
  • Bathrooms: 2
  • Half Bathrooms: 1
Exterior and Lot Features
  • Exterior Features: Garden, Lighting, OutdoorKitchen, OutdoorLivingArea
  • View: Garden,Pool
Interior, Heating and Cooling
  • Interior Features: BreakfastBar, BreakfastArea, ClosetCabinetry, DiningArea, SeparateFormalDiningRoom, DualSinks, EntranceFoyer, EatInKitchen, KitchenIsland, MultiplePrimarySuites, Pantry, SplitBedrooms, VaultedCeilings, WalkInClosets
  • Equipment / Appliances: Dryer, Dishwasher, Disposal, GasRange, GasWaterHeater, Microwave, WaterPurifierOwned, Refrigerator, VentedExhaustFan, WaterHeater, WaterPurifier, Washer
  • Heating Description: Central
  • Cooling Description: CentralAir, CeilingFans, Electric
Building and Construction
  • Floor Description: Tile
  • Windows/Treatment: Blinds, Drapes, PlantationShutters
  • Construction Type: House
  • Year Built: 2021
  • Style: Contemporary,Ranch
Waterfront and Water Access
  • Waterfront Frontage: No info
School Information
    Other Property Info
    • Garage: 3
    • Listing Date: 2026-03-20T15:12:15.000-00:00
    • Directions: East
    • Pets Allowed: BreedRestrictions, NumberLimit, Yes
    Taxes, Fees & More
    • Maintenance Includes: CommonAreas, MaintenanceGrounds, RecreationFacilities
    • Taxes: 13175.16
    • Real Estate Taxes: 604602
    • Security Information: CarbonMonoxideDetectors, GatedWithGuard, GatedCommunity, SmokeDetectors
    • Parking Description: Attached, Concrete, Driveway, ElectricVehicleChargingStations, Garage, GolfCartGarage, GarageDoorOpener, Open
    • Total Floors in Building: 1

    Apples-to-Apples Comparables

     Closest-Match Comparables
    See closest-match comps for this subdivision
    No obligation
    Verified
    Trends
    Insights
    Best of Luxury Realty
    Talk to a local advisor
    Licensed advisors answering your questions across Port St. Lucie, FL
    01
    Licensed Brokerage
    02
    Local Advisors
    03
    Direct Answers
    Exclusive real estate service partner

    Price History

    Current
    $975K
    High
    $1.1M
    Low
    $975K
    Total Change
    -7.9%
    $1.1M$1M$965KMar 26Jun 26Jul 26Jul 26
    Date
    Event
    Price
    Change
    Price Per
    07/28/2026
    Sold
    $975K
    0%
    $354 ft2
    $3,812 m2
    07/28/2026
    Price Reduced
    $975K
    -7.93%
    $354 ft2
    $3,812 m2
    06/18/2026
    Price Reduced
    $1.1M
    0%
    $385 ft2
    $4,141 m2
    03/20/2026
    Listed
    $1.1M
     
    $385 ft2
    $4,141 m2
    07/28/2026
    $975K
    Event
    Sold
    Change
    0%
    Price Per
    $354 ft2
    $3,812 m2
    07/28/2026
    $975K
    Event
    Price Reduced
    Change
    -7.93%
    Price Per
    $354 ft2
    $3,812 m2
    06/18/2026
    $1.1M
    Event
    Price Reduced
    Change
    0%
    Price Per
    $385 ft2
    $4,141 m2
    03/20/2026
    $1.1M
    Event
    Listed
    Price Per
    $385 ft2
    $4,141 m2
    Price per square foot and days on website are not provided values and are calculated by Subdivisions.
    Listed by Angela FallettaCompass Florida LLC • Buyer Agency Compensation .

    Listing Location & Street View
    MapStreet View

    Peer Listings

    Active listings from matched communities
    Results 0 of 0
    No listings found
    Try adjusting your filters or changing your location to see available listings
    Turn on listing alerts and we'll notify you
    when matching listings appear

    Scores

    Walk Score®
    Car-Dependent. Almost all errands require a car
    0

    100
    Bike Score®
    Somewhat Bikeable. Minimal bike infrastructure
    43

    100
    Sound Score®
    Bearable noise
    84

    100
    Airport Score
    Close to airports. Noticeable airport activity
    0

    100
    Traffic Score
    Congested area. Frequent traffic delays
    19

    100
    Local Score
    Limited local amenities nearby
    0

    100
    Community Snapshot
    2 – 4 BR
    Bedrooms
    $370K – $1.2M
    Price Tier
    1,355 - 3,312
    SqFt Range
    2022
    Year Build
    1
    Total Floors

    Subdivision Amenities

    Bocce Court
    Cabana
    Clubhouse
    Dog Park
    Fitness Center
    Gated
    Indoor Pool
    Library
    Maintenance
    Management
    Park
    Pickleball
    Playground
    Pool
    Recreation Facilities
    Restaurant
    Sauna
    Security
    Sidewalks
    Sports Fields

    Port St. Lucie
    Entry-Level
    Entry-Level Homes & Condos