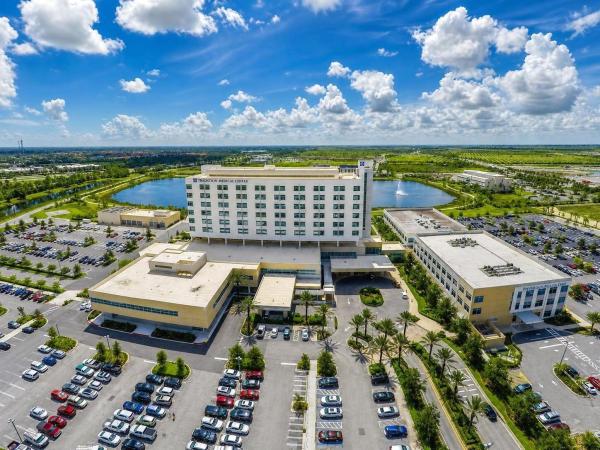
Vitalia At Tradition, 12008 SW Marigold Ave

3
Beds
3
Baths
2,297
SqFt
Status
Sold - Jul 16, 2026
Parking
2
Size
2,297 SqFt (213 m2)
Price
$179/SqFt ($1,926/m2)
Type
House
Built
2018
HOA
$326/MO
MLS Number
B26040517
View
Lake,Water
On Site
56 Days
Updated
22 Days ago
Page Views
0
Located in the highly sought-after 55+ resort-style community of Vitalia at Tradition, this elegant lakefront residence offers 3 bedrooms plus a den, 3 full bathrooms, and 2 spacious master suites, creating an ideal layout for both everyday comfort and hosting... Read more

Features

Bedrooms
  • Bedrooms: 3
Bathrooms
  • Bathrooms: 3
  • Half Bathrooms: No info
Exterior and Lot Features
  • Exterior Features: Awnings, Lighting, OutdoorLivingArea, RoomForPool
  • View: Lake,Water
Interior, Heating and Cooling
  • Interior Features: Bathtub, DiningArea, SeparateFormalDiningRoom, DualSinks, EntranceFoyer, HighCeilings, KitchenIsland, LivingDiningRoom, MultiplePrimarySuites, MultipleEnSuiteBathrooms, Pantry, SplitBedrooms, SoakingTub, SeparateShower, WalkInClosets
  • Equipment / Appliances: Cooktop, Dryer, Dishwasher, GasCooktop, Disposal, GasRange, GasWaterHeater, IceMaker, Microwave, Oven, Refrigerator, WaterHeater, Washer
  • Heating Description: Central,Electric
  • Cooling Description: CentralAir, CeilingFans, Electric
Building and Construction
  • Floor Description: Carpet,Tile
  • Windows/Treatment: Blinds
  • Construction Type: House
  • Year Built: 2018
  • Style: Mediterranean,Ranch
Waterfront and Water Access
  • Waterfront Frontage: Yes
School Information
    Other Property Info
    • Garage: 2
    • Listing Date: 2026-06-12T17:24:03.000-00:00
    • Directions: Northeast
    • Pets Allowed: BreedRestrictions, NumberLimit, PetRestrictions, Yes
    Taxes, Fees & More
    • Maintenance Includes: CommonAreas, CableTv, MaintenanceGrounds, RecreationFacilities, Security, Internet
    • Taxes: 12352.53
    • Security Information: SecuritySystemOwned, SecuritySystem, ClosedCircuitCameras, FireAlarm, SecurityGate, GatedWithGuard, GatedCommunity, SmokeDetectors
    • Parking Description: Attached, Driveway, Garage, GarageDoorOpener, PaverBlock
    • Total Floors in Building: 1

    Apples-to-Apples Comparables

     Closest-Match Comparables
    See closest-match comps for this subdivision
    No obligation
    Verified
    Trends
    Insights
    Seller Advisory
    A smarter move starts with the right information
    Get a complimentary hyperlocal market review with human agent-verified comps and pricing guidance
    01
    Market Review
    Local market intelligence
    02
    Verified Comps
    Human agent-verified comparables
    03
    Pricing Guidance
    Actionable pricing recommendations
    Complimentary. No obligation

    Price History

    Current
    $411K
    High
    $415K
    Low
    $411K
    Total Change
    -1%
    $415K$413K$411KJun 26Jul 26Jul 26
    Date
    Event
    Price
    Change
    Price Per
    07/16/2026
    Sold
    $411K
    0%
    $179 ft2
    $1,926 m2
    07/16/2026
    Price Reduced
    $411K
    -0.96%
    $179 ft2
    $1,926 m2
    06/12/2026
    Listed
    $415K
     
    $181 ft2
    $1,945 m2
    07/16/2026
    $411K
    Event
    Sold
    Change
    0%
    Price Per
    $179 ft2
    $1,926 m2
    07/16/2026
    $411K
    Event
    Price Reduced
    Change
    -0.96%
    Price Per
    $179 ft2
    $1,926 m2
    06/12/2026
    $415K
    Event
    Listed
    Price Per
    $181 ft2
    $1,945 m2
    Price per square foot and days on website are not provided values and are calculated by Subdivisions.
    Listed by Cesar TrujilloKeller Williams Realty of PSL • Buyer Agency Compensation .

    Listing Location & Street View
    MapStreet View

    Peer Listings

    Active listings from matched communities
    Results 2 of 17
    Four Seasons At Wylder, 6196 NW Tuckaway Ave #173, Port St. Lucie, Florida 34987, image 1
    Four Seasons At Wylder, 6196 NW Tuckaway Ave #173, Port St. Lucie, Florida 34987, image 2
    $364,995 $4K
    • 2 Beds
    • 2 Baths
    • 1,572 SqFt
    • $232/SqFt
    Villa for sale in Four Seasons At Wylder
    6196 NW Tuckaway Ave #173, Port St. Lucie, FL 34987
    Stylish spring lake iv in 55+ community with lake views & resort-style amenities this spring lake iv is designed for effortless living and entertaining. The open kitchen, dining area, and great room offer a seamless flow, with the dining area and great room sharing a sleek ceiling treatment that adds modern elegance. The kitchen features a quartz island perfect for meal prep and casual seating. Step through the 12' multi-slide door to the covered patio and take in the serene lake views, ideal for relaxing or entertaining outdoors. The primary suite is a tranquil retreat, highlighted by a refined ceiling treatment, while the private primary bath includes dual sinks and contemporary finishes for everyday luxury. A home office provides a quiet, functional space for work or study. Located in a 55+ community, residents can now enjoy resort-style amenities that are open and ready for leisure, fitness, and social activities.
    Kenley At Tradition, 13349 SW Bally Dr, Port St. Lucie, Florida 34987, image 1
    Kenley At Tradition, 13349 SW Bally Dr, Port St. Lucie, Florida 34987, image 2
    Kenley At Tradition, 13349 SW Bally Dr, Port St. Lucie, Florida 34987, image 3
    $432,013
    • 2 Beds
    • 2 Baths
    • 1,723 SqFt
    • $251/SqFt
    House for sale in Kenley At Tradition
    13349 SW Bally Dr, Port St. Lucie, FL 34987
    Welcome home to the aspen floorplan in kenley at tradition, offering 2 bedrooms, 2 bathrooms, a versatile study space, and an open-concept layout designed for comfortable everyday living. Enjoy a spacious owner's suite, covered lanai, and modern finishes throughout in this beautifully designed home. Please note: photos are of similar model and are not the actual property
    1 - 2 of 17 Results
    Community Snapshot
    2 to 4 BR
    Bedrooms
    $260K to $598K
    Price Tier
    1,205 - 3,015
    SqFt Range
    2016
    Year Build
    1
    Total Floors

    Port St. Lucie
    Entry-Level
    Entry-Level Homes & Condos

    HomeSearchHome ValueProfile