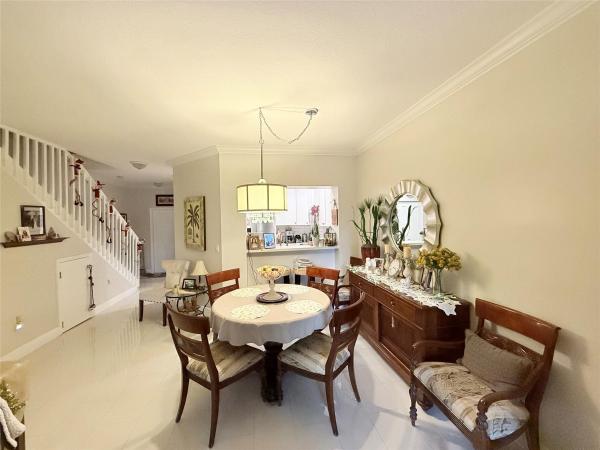
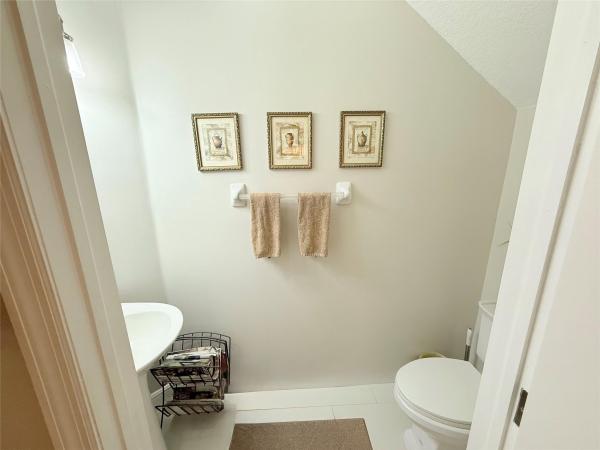
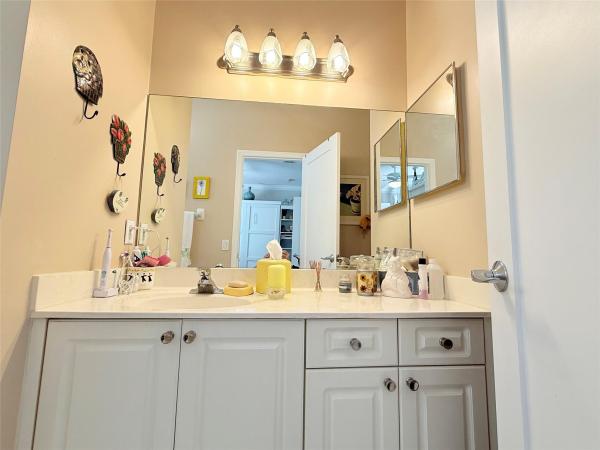
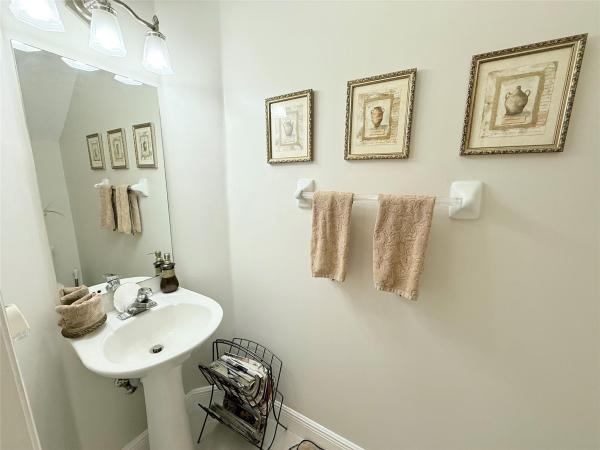
Monte Carlo Townhomes, 1203 NW 100th Ave

3
Beds
21/2
Baths
1,584
SqFt
Status
Sold - Apr 14, 2025
Parking
1
Size
1,584 SqFt (147 m2)
Price
$303/SqFt ($3,262/m2)
Type
Townhouse
Built
2001
HOA
$390/MO
MLS Number
F10484541
View
Garden
On Site
557 Days
Updated
159 Days ago
Page Views
0
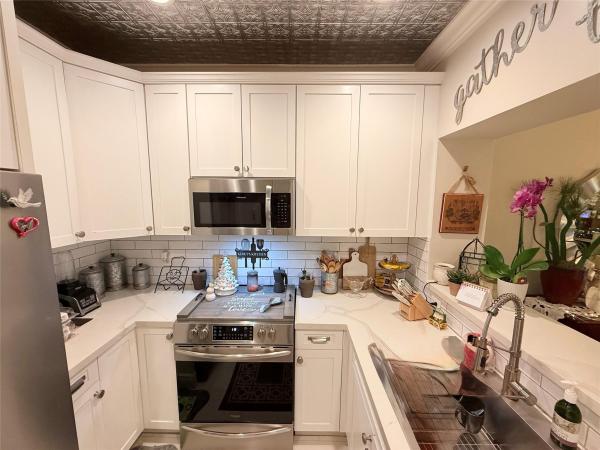
Stunning remodeled 3 bedroom, 2.5 bathroom townhouse in pristine, move-in ready condition! This spacious model features new roof, impacted windows, peaceful private patio, attached garage, state-of-the-art stove with air fryer built in electric oven, crown mol... Read more

Features

Bedrooms
  • Bedrooms: 3
Bathrooms
  • Bathrooms: 2
  • Half Bathrooms: 1
Exterior and Lot Features
  • Exterior Features: Balcony, OutdoorLivingArea
  • View: Garden
Interior, Heating and Cooling
  • Interior Features: BreakfastBar, BuiltInFeatures, LivingDiningRoom, UpperLevelPrimary, WalkInClosets
  • Equipment / Appliances: Dryer, Dishwasher, ElectricRange, ElectricWaterHeater, GasRange, Microwave, Oven, WaterSoftener, WaterHeater, WaterPurifier, Washer
  • Heating Description: Electric
  • Cooling Description: CeilingFans,Electric
Building and Construction
  • Floor Description: CeramicTile,Wood
  • Construction Type: Townhouse
  • Year Built: 2001
Waterfront and Water Access
  • Waterfront Frontage: No info
School Information
    Other Property Info
    • Garage: 1
    • Listing Date: 2025-02-01T19:00:00.000-00:00
    • Pets Allowed: NoPetRestrictions, Yes
    Taxes, Fees & More
    • Maintenance Includes: MaintenanceStructure, Pools, RecreationFacilities, Roof
    • Taxes: 1742
    • Real Estate Taxes: 366640
    • Security Information: None
    • Parking Description: Attached, Garage, GarageDoorOpener
    • Total Floors in Building: 2

    Apples-to-Apples Comparables

     Closest-Match Comparables
    See closest-match comps for this subdivision
    No obligation
    Verified
    Trends
    Insights
    Seller Advisory
    A smarter move starts with the right information
    Get a complimentary hyperlocal market review with human agent-verified comps and pricing guidance
    01
    Market Review
    Local market intelligence
    02
    Verified Comps
    Human agent-verified comparables
    03
    Pricing Guidance
    Actionable pricing recommendations
    Complimentary. No obligation

    Price History

    Current
    $480K
    High
    $498K
    Low
    $480K
    Total Change
    -3.6%
    $500K$489K$478KFeb 25Feb 25Feb 25Feb 25Feb 25Feb 25Apr 25Feb 25
    Date
    Event
    Price
    Change
    Price Per
    02/23/2025
    Sold
    $480K
    0%
    $303 ft2
    $3,262 m2
    04/14/2025
    Price Reduced
    $480K
    0%
    $303 ft2
    $3,262 m2
    02/23/2025
    Price Reduced
    $480K
    -1.03%
    $303 ft2
    $3,262 m2
    02/21/2025
    Price Reduced
    $485K
    -1.02%
    $306 ft2
    $3,296 m2
    02/07/2025
    Price Reduced
    $490K
    -1.61%
    $309 ft2
    $3,330 m2
    02/07/2025
    Price Increased
    $498K
    1.63%
    $314 ft2
    $3,384 m2
    02/06/2025
    Price Reduced
    $490K
    -1.61%
    $309 ft2
    $3,330 m2
    02/02/2025
    Listed
    $498K
     
    $314 ft2
    $3,384 m2
    02/23/2025
    $480K
    Event
    Sold
    Change
    0%
    Price Per
    $303 ft2
    $3,262 m2
    04/14/2025
    $480K
    Event
    Price Reduced
    Change
    0%
    Price Per
    $303 ft2
    $3,262 m2
    02/23/2025
    $480K
    Event
    Price Reduced
    Change
    -1.03%
    Price Per
    $303 ft2
    $3,262 m2
    02/21/2025
    $485K
    Event
    Price Reduced
    Change
    -1.02%
    Price Per
    $306 ft2
    $3,296 m2
    02/07/2025
    $490K
    Event
    Price Reduced
    Change
    -1.61%
    Price Per
    $309 ft2
    $3,330 m2
    02/07/2025
    $498K
    Event
    Price Increased
    Change
    1.63%
    Price Per
    $314 ft2
    $3,384 m2
    02/06/2025
    $490K
    Event
    Price Reduced
    Change
    -1.61%
    Price Per
    $309 ft2
    $3,330 m2
    02/02/2025
    $498K
    Event
    Listed
    Price Per
    $314 ft2
    $3,384 m2
    Price per square foot and days on website are not provided values and are calculated by Subdivisions.
    Listed by Milagros BlancoSignature Best Florida Realty • Buyer Agency Compensation .

    Listing Location & Street View
    MapStreet View

    Peer Listings

    Active listings from matched communities
    Results 2 of 7
    Malibu Bay, 634 NW 208th Dr, Pembroke Pines, Florida 33029, image 1
    Malibu Bay, 634 NW 208th Dr, Pembroke Pines, Florida 33029, image 2
    Malibu Bay, 634 NW 208th Dr, Pembroke Pines, Florida 33029, image 3
    $420,000
    • 2 Beds
    • 2 Baths
    • 1,361 SqFt
    • $309/SqFt
    Townhouse for sale in Malibu Bay
    634 NW 208th Dr, Pembroke Pines, FL 33029
    Welcome to malibu bay at chapel trail, a highly desirable gated community in west pembroke pines where comfort, convenience, and lifestyle come together. This spacious townhome offers a functional and inviting layout with generous living and dining areas designed for relaxing, entertaining, and everyday moments. The kitchen features updated countertops and opens to the main living space, while tile and laminate flooring throughout provide a clean and low-maintenance feel. Enjoy peace of mind with a brand-new 2025 community roof, two assigned parking spaces, and ample guest parking. Residents love the malibu bay lifestyle with access to a community pool, clubhouse, fitness center, tennis courts, and beautifully maintained surroundings. Ideally located near highly rated schools, parks, walking paths, shopping, dining, publix, and major highways, this home offers the perfect balance of space and convenience. Whether you’re starting a new chapter, growing your household, or looking for a low-maintenance home in an established neighborhood, this pembroke pines townhome is ready to welcome you home.
    Malibu Bay, 532 NW 208th Ter, Pembroke Pines, Florida 33029, image 1
    Malibu Bay, 532 NW 208th Ter, Pembroke Pines, Florida 33029, image 2
    $419,500
    • 3 Beds
    • 2 Baths
    • 1,361 SqFt
    • $308/SqFt
    Townhouse for sale in Malibu Bay
    532 NW 208th Ter, Pembroke Pines, FL 33029
    Step into this spacious 3br/2.5ba townhome in the desirable gated community of malibu bay in pembroke pines. Features include a primary suite with vaulted ceilings, walk-in closet, and private bathroom, plus bright living spaces and a functional layout. Enjoy resort-style amenities including a pool, fitness center, clubhouse, and tennis courts. Recent roof replacement completed in 2025. Conveniently located near major highways, top-rated schools, shopping, dining, and parks.
    1 - 2 of 7 Results
    Community Snapshot
    3 to 3 BR
    Bedrooms
    $485K to $494K
    Price Tier
    1,312 - 1,584
    SqFt Range
    2001
    Year Build
    2
    Total Floors

    Pembroke Pines
    Premium
    Premium Homes & Condos

    HomeSearchHome ValueProfile