12061 SW 135th Ter

4
Beds
21/2
Baths
2,515
SqFt
$373
$/SqFt
House
Built in 2001
2 Parking
Lake View
$240/mo HOA
Waterfront
Detached, Two Story
Barbecue
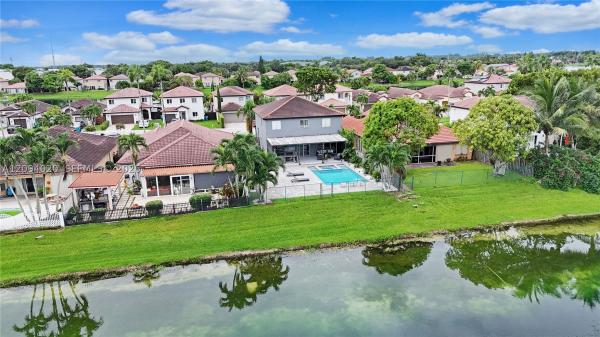
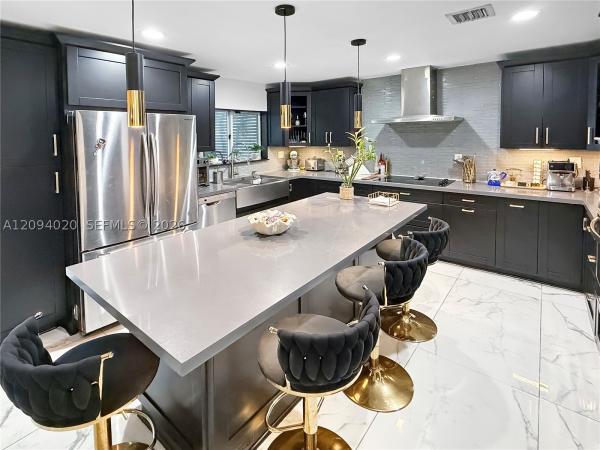
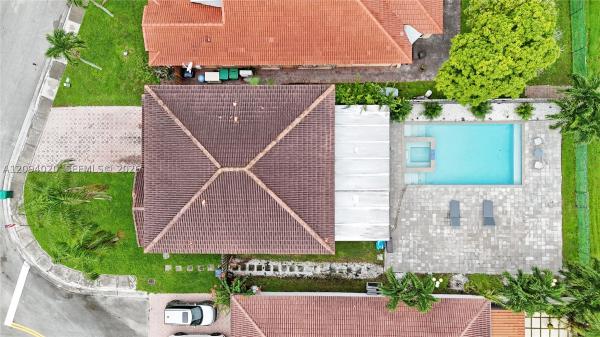
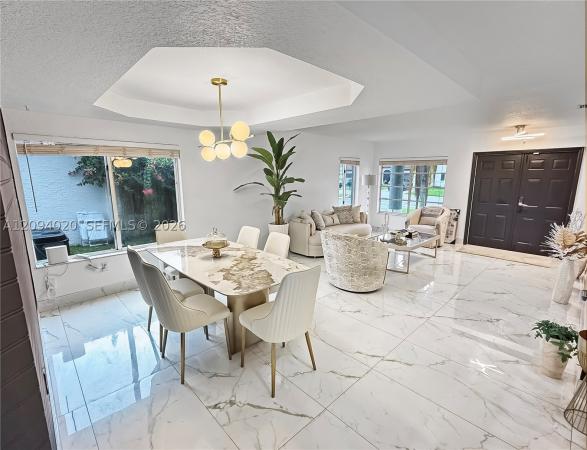
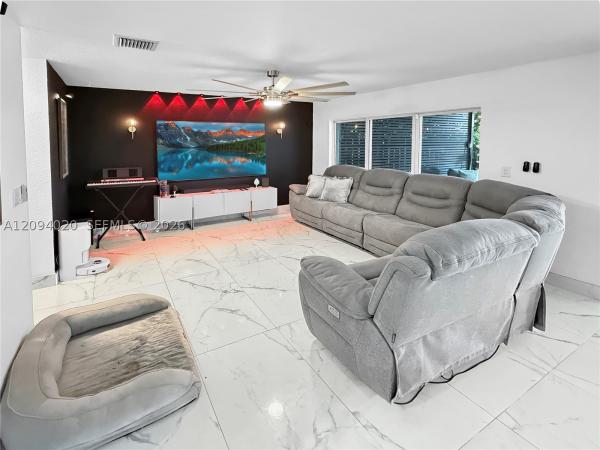
Lakefront resort-style living in West Kendall! This fully updated 4-bedroom, 2.5-bath home sits on an 8,564 sq ft lot with direct lake access through a private gate. The chef's kitchen is the heart of the home: black shaker cabinetry with gold hardware, quartz countertops, an oversized island with seating, farmhouse stainless sink, glass tile backsplash, stainless range hood, built-in wall oven and microwave, and floor-to-ceiling pantry storage. Large-format marble-look porcelain tile flows throughout the first floor, including the formal living room with double entry doors, the dining room with tray ceiling and designer lighting, a family room with a dramatic accent wall, and an updated powder room. Upstairs features luxury vinyl plank floors, a primary suite with tray ceiling, custom walk-in closet and spa-like bath with double vanity, makeup station and walk-in shower, plus a remodeled second bath with dual vanities. Part of the garage was converted into an A/C flex room. Outside, enjoy sunsets over the water from your heated pool and spa with sun shelf, expansive pavers, and a covered patio with a full outdoor kitchen: granite waterfall island, built-in grill, sink, ice maker, beverage fridge and TV wall. Schedule your private showing today!
MLS Number: A12094020
On Site: 1 Days
Updated: 0 Days ago
Page Views: 0

Features

Bedrooms
  • Bedrooms: 4
Bathrooms
  • Bathrooms: 2
  • Half Bathrooms: 1
Exterior and Lot Features
  • Exterior Features: Barbecue, Fence, Lighting, OutdoorGrill, Patio
  • View: Lake
Interior, Heating and Cooling
  • Interior Features: BreakfastBar, DiningArea, SeparateFormalDiningRoom, DualSinks, FirstFloorEntry, KitchenIsland, Pantry, ShowerOnly, UpperLevelPrimary, WalkInClosets
  • Equipment / Appliances: Dryer, Dishwasher, Disposal, IceMaker, Microwave, Refrigerator, Washer
  • Heating Description: Central
  • Cooling Description: CentralAir
Building and Construction
  • Floor Description: Tile,Vinyl
  • Windows/Treatment: Blinds
  • Year Built: 2001
  • Year Built Description: Effective Year Built
  • Style: Detached,TwoStory
Waterfront and Water Access
  • Waterfront Frontage: Yes
School Information
  • Elementary School: Floyd; Gloria
  • Middle School: Richmond Heights
Other Property Info
  • Garage: 2
  • Listing Date: 2026-09-22T21:40:16.000-00:00
  • Directions: North
  • Pets Allowed: Conditional, CatsOk, DogsOk, Yes
Taxes, Fees & More
  • Taxes: 14542
  • Security Information: SmokeDetectors
  • Parking Description: Attached, Driveway, Garage

Apples-to-Apples Comparables

 Closest-Match Comparables
See closest-match comps for this subdivision
No obligation
Verified
Trends
Insights
Best of Luxury Realty
Talk to a local advisor
Licensed advisors answering your questions across Unincorporated Dade County, FL
01
Licensed Brokerage
02
Local Advisors
03
Direct Answers
Exclusive real estate service partner

Price History

Date
Event
Price
Change
Price Per
09/22/2026
Listed
$939K
 
$373 ft2
$4,019 m2
09/22/2026
$939K
Event
Listed
Price Per
$373 ft2
$4,019 m2
Price per square foot and days on website are not provided values and are calculated by Subdivisions.
Listed by Asdrubal FaneiteXcellence • Buyer Agency Compensation .

Transit & Commute from 135th Ter

DriveBikeWalk
Showing driving times from this listing.
Add a destination to see how long it takes to get there
Commute planner
Compare drive, bike, and walk times from this listing
Sign in to add destinations and see commute times

Listing Location & Street View
MapStreet View

Peer Listings

Active listings from matched communities
Results 0 of 0
No listings found
Try adjusting your filters or changing your location to see available listings
Turn on listing alerts and we'll notify you
when matching listings appear