Beaumont Place, 121 Beaumont Ln

3
Beds
3
Baths
2,218
SqFt
Status
Active
Parking
2
Size
2,218 SqFt (206 m2)
Price
$1.80/SqFt ($19.41/m2)
Type
House
Built
1984
MLS Number
B26070083
View
Other
On Site
15 Days
Updated
2 Days ago
Page Views
0
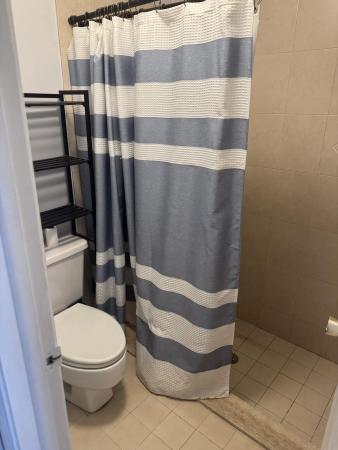
UNFURNISHEDThis spacious 3-bedroom, 3-bathroom home features a new roof, new doors and windows, and a brand-new fenced-in yard, offering both peace of mind and added privacy. The former 2-car garage has been enclosed, providing valuable additional living or flex space that can be used as a family room, home office, gym, playroom, or whatever best suits your needs. An additional loft provides even more flexible space for a home office, guest bedroom, or media room. With three bedrooms and three full bathrooms, there is plenty of room to accommodate a variety of lifestyles. The newly fenced yard offers a great space for outdoor enjoyment and added privacy. Pets are ok with weight and number limit. Move in immediately upon approval.
Features

Bedrooms
  • Bedrooms: 3
Bathrooms
  • Bathrooms: 3
  • Half Bathrooms: No info
Exterior and Lot Features
  • Exterior Features: OutdoorLivingArea, Storage
  • View: Other
Interior, Heating and Cooling
  • Interior Features: BuiltInFeatures, BreakfastArea, CathedralCeilings, DualSinks, EntranceFoyer, EatInKitchen, MainLevelPrimary, Pantry, SplitBedrooms, SeparateShower, VaultedCeilings
  • Equipment / Appliances: Dryer, Dishwasher, ElectricRange, ElectricWaterHeater, Microwave, Refrigerator, WaterHeater, Washer
  • Heating Description: Central,Electric
  • Cooling Description: CentralAir, CeilingFans, Electric
Building and Construction
  • Floor Description: Carpet, CeramicTile, Laminate
  • Windows/Treatment: EnergyStarQualifiedWindows, Skylights, Sliding, StormWindows, TintedWindows
  • Year Built: 1984
Waterfront and Water Access
  • Waterfront Frontage: No info
School Information
  • Elementary School: Timber Trace
  • Middle School: Watson B. Duncan
  • Senior High School: William T. Dwyer
Other Property Info
  • Garage: 2
  • Listing Date: 2026-08-30T08:51:40.000-00:00
  • Directions: South
  • Pets Allowed: CatsOk, DogsOk, NumberLimit, PetFee, PetRestrictions, SizeLimit, Yes
Taxes, Fees & More
  • Security Information: None,SmokeDetectors
  • Parking Description: Attached, ConvertedGarage, Driveway, Garage
  • Total Floors in Building: 2

Apples-to-Apples Comparables

 Closest-Match Comparables
See closest-match comps for this subdivision
No obligation
Verified
Trends
Insights
Best of Luxury Realty
Talk to a local advisor
Licensed advisors answering your questions across Palm Beach Gardens, FL
01
Licensed Brokerage
02
Local Advisors
03
Direct Answers
Exclusive real estate service partner

Price History

Date
Event
Price
Change
Price Per
08/30/2026
Listed
$4K
 
$2 ft2
$19 m2
08/30/2026
$4K
Event
Listed
Price Per
$2 ft2
$19 m2
Price per square foot and days on website are not provided values and are calculated by Subdivisions.
Listed by Nicole KolaEXP Realty LLC • Buyer Agency Compensation .

Listing Location & Street View
MapStreet View

Peer Listings

Active listings from matched communities
Results 0 of 0
No listings found
Try adjusting your filters or changing your location to see available listings
Turn on listing alerts and we'll notify you
when matching listings appear

Scores

Walk Score®
Car-Dependent. Almost all errands require a car
19

100
Bike Score®
Somewhat Bikeable. Minimal bike infrastructure
34

100
Sound Score®
Bearable noise
75

100
Airport Score
Close to airports. Noticeable airport activity
0

100
Traffic Score
Congested area. Frequent traffic delays
32

100
Local Score
Limited local amenities nearby
0

100
Community Snapshot
$4K – $4K
Price Tier
1,605 - 2,218
SqFt Range
1984
Year Build
2
Total Floors

Subdivision Amenities

None
Sidewalks

Palm Beach Gardens
Entry-Level
Entry-Level Homes & Condos
