La Terre At Avenir, 12107 Waterstone Cir #92

5
Beds
42/2
Baths
4,210
SqFt
Status
Active
Parking
3
Size
4,210 SqFt (391 m2)
Price
$546/SqFt ($5,878/m2)
Type
House
Built
2023
HOA
$433/MO
MLS Number
B26016861
View
Lake,Water
On Site
111 Days
Updated
17 Days ago
Page Views
0
NEW CONSTRUCTION ~Blt. 2023
New Construction is the listings in the subdivision built in the last 2 years and in most cases never been occupied.
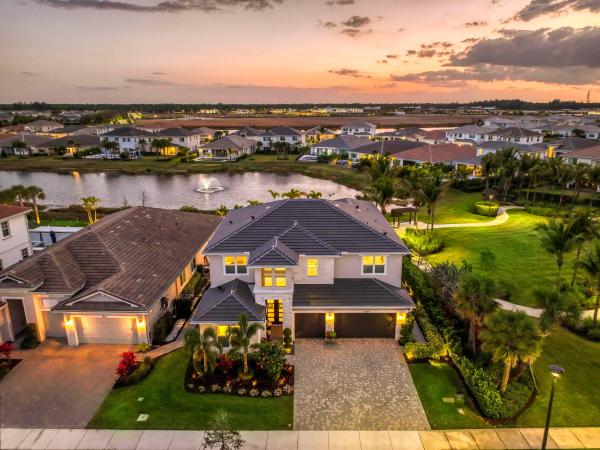
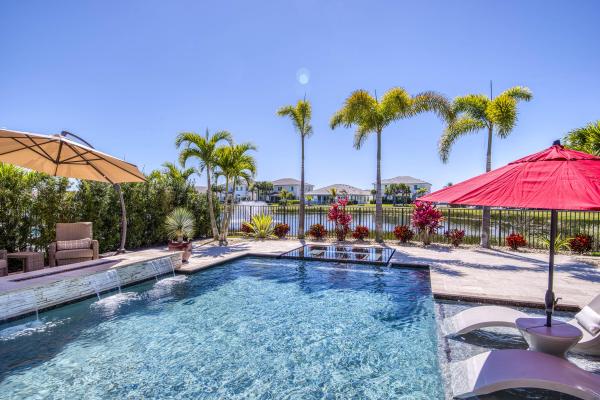
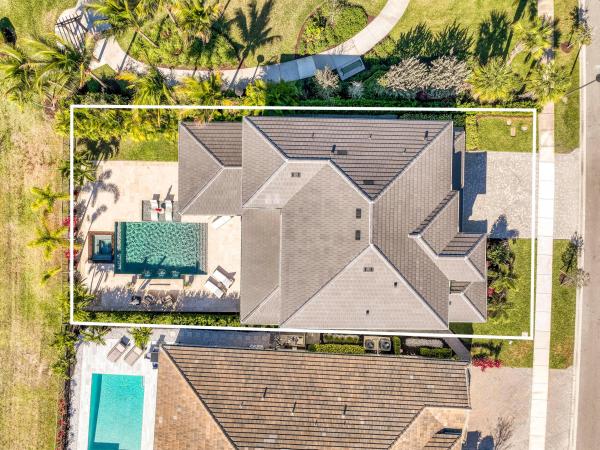
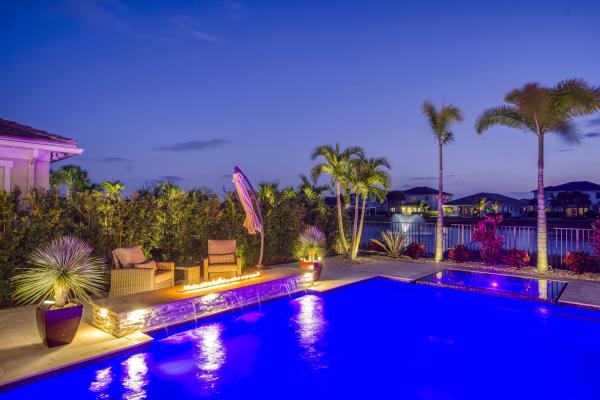
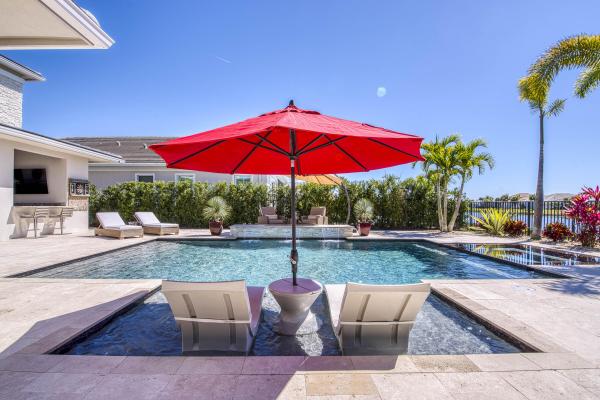
Private Resort - Style Lakefront Estate in La Terre at Avenir! Welcome to one of the most exceptional lakefront residences within Avenir, a fully customized lakefront estate located in the exclusive enclave of La Terre. Positioned on a rare, oversized corner ... Read more

Features

Bedrooms
  • Bedrooms: 5
Bathrooms
  • Bathrooms: 4
  • Half Bathrooms: 2
Exterior and Lot Features
  • Exterior Features: OutdoorKitchen, OutdoorLivingArea, RoomForPool
  • View: Lake,Water
Interior, Heating and Cooling
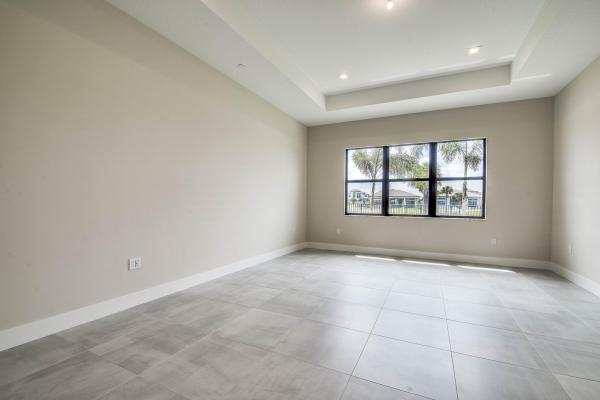
  • Interior Features: BuiltInFeatures, BreakfastArea, Bathtub, DualSinks, EntranceFoyer, EatInKitchen, FamilyDiningRoom, HighCeilings, KitchenIsland, KitchenDiningCombo, CustomMirrors, MainLevelPrimary, Pantry, SplitBedrooms, SoakingTub, SeparateShower, WalkInClosets
  • Equipment / Appliances: Cooktop, Dryer, Dishwasher, FreeStandingFreezer, Disposal, GasWaterHeater, IceMaker, Microwave, Oven, Refrigerator, WaterHeater, Washer
  • Heating Description: Central
  • Cooling Description: CentralAir
Building and Construction
  • Floor Description: Tile,Wood
  • Windows/Treatment: StormWindows
  • Construction Type: House
  • Year Built: 2023
Waterfront and Water Access
  • Waterfront Frontage: Yes
School Information
  • Elementary School: Pierce Hammock
  • Middle School: Osceola Creek
  • Senior High School: Palm Beach Gardens
Other Property Info
  • Garage: 3
  • Listing Date: 2026-04-17T13:08:15.000-00:00
  • Directions: Southwest
  • Pets Allowed: BreedRestrictions, Yes
Taxes, Fees & More
  • Maintenance Includes: CommonAreas, MaintenanceGrounds, PestControl, Security
  • Taxes: 18434
  • Security Information: FireAlarm, GatedCommunity, SmokeDetectors, SecurityFence, SecurityLights
  • Parking Description: Attached, Driveway, Garage, GarageDoorOpener
  • Total Floors in Building: 2

Apples-to-Apples Comparables

 Closest-Match Comparables
See closest-match comps for this subdivision
No obligation
Verified
Trends
Insights
Seller Advisory
A smarter move starts with the right information
Get a complimentary hyperlocal market review with human agent-verified comps and pricing guidance
01
Market Review
Local market intelligence
02
Verified Comps
Human agent-verified comparables
03
Pricing Guidance
Actionable pricing recommendations
Complimentary. No obligation

Price History

Date
Event
Price
Change
Price Per
04/17/2026
Listed
$2.3M
 
$546 ft2
$5,878 m2
04/17/2026
$2.3M
Event
Listed
Price Per
$546 ft2
$5,878 m2
Price per square foot and days on website are not provided values and are calculated by Subdivisions.
Listed by Craig HegerEcho Fine Properties • Buyer Agency Compensation .

3D Tour

Listing Location & Street View
MapStreet View

Peer Listings

Active listings from matched communities
Results 2 of 5
Apex At Avenir, 10028 Cloud Vw, Palm Beach Gardens, Florida 33412, image 1
Apex At Avenir, 10028 Cloud Vw, Palm Beach Gardens, Florida 33412, image 2
Apex At Avenir, 10028 Cloud Vw, Palm Beach Gardens, Florida 33412, image 3
$2,027,900
  • 5 Beds
  • 51/2 Baths
  • 5,136 SqFt
  • $395/SqFt
House for sale in Apex At Avenir
10028 Cloud Vw, Palm Beach Gardens, FL 33412
Lakefront luxury in this 5-bed single-family home in avenir, new construction by gl homes with over 5, 100 sqft of refined living space. The ''olympus'' model at apex at avenir is move-in ready and offers modern mediterranean design, high ceilings, a private pool prewire, and a gas stub-out for a future summer kitchen. Set on an interior lot with 3-car garage, impact glass throughout, and complete storm protection, this west-facing home features a spacious great room, formal dining, loft, den, and lake views from multiple rooms. The kitchen is appointed with a large island, gas range, and double wall ovens, perfect for entertaining. The main-level primary suite offers dual sinks, soaking tub, and walk-in shower. With 5 full baths, 1 half bath, and a layout designed for flexibility and flow, this home checks every box for luxury and function.Located in the gated apex enclave, residents enjoy access to avenir's resort-style amenities: clubhouse, pool, pickleball, tennis, fitness center, game room, playground, and more.Monthly fees: $284 for apex hoa, $95-105 avenir west rec, and $15 avenir master assoc (paid quarterly/yearly).Close to top-rated schools, golf, trails, and shopping. Immediate delivery available in one of avenir's most sought-after gated communities. Partially furnished and immediate delivery
Apex At Avenir, 9895 Migration Pt, Palm Beach Gardens, Florida 33412, image 1
Apex At Avenir, 9895 Migration Pt, Palm Beach Gardens, Florida 33412, image 2
Apex At Avenir, 9895 Migration Pt, Palm Beach Gardens, Florida 33412, image 3
$2,041,900
  • 5 Beds
  • 52/2 Baths
  • 5,260 SqFt
  • $388/SqFt
House for sale in Apex At Avenir
9895 Migration Pt, Palm Beach Gardens, FL 33412
Discover the pinnacle of style in this newly constructed 5, 260 sq. Ft. Estate, ideally located within the prestigious gated community of apex at avenir. This 5-bedroom, 5-bathroom home, with 2 half baths and a 4-car garage, masterfully combines modern luxury with zen-inspired finishes. Step through grand double doors into a breathtaking foyer featuring soaring ceilings and a dramatic staircase, which opens to expansive, light-filled living spaces. The home is adorned with exquisite, modern finishes throughout, including a gourmet kitchen with custom cabinetry, designer countertops, and top-of-the-line stainless steel appliances. Designed to meet every need, this home also includes a separate game room, den, loft, and media room—offering abundant space for work, play, and relaxation modern floor-to-ceiling cabinetry, quartz countertops and backsplash, premium stainless steel appliances including a gas cooktop, and a generous island with seating for casual meals and gatherings. On the first floor, the spacious game room invites recreation and relaxation, while the adjacent den ideal for a home office or creative studio. A private fifth bedroom with its own en-suite bath and walk-in closet completes the main level, providing a perfect retreat for guests or multi-generational living. Upstairs, the primary suite offers a sun-splashed, serene escape, blending sophisticated finishes with practicality, including separate walk-in closets and a spa-inspired en-suite bath with marble and stone tile, a soaking tub, walk-in shower, and built-in vanity seating. Each of the additional four bedrooms also includes its own en-suite bath and walk-in closet, ensuring comfort and privacy for all. A versatile second-floor loft provides an additional living space or shared workspace, while the media room delivers a true cinematic experience. The conveniently located laundry room offers ample storage, a dedicated sink, and premium appliances to make everyday tasks effortless. Outdoor living shines here, too. Enjoy lakefront views from the expansive covered patio, thoughtfully designed with distinct areas for lounging, dining, and recreation all surrounding a sparkling pool. With a fully fenced yard, this private outdoor space is perfect for both entertaining and family living. From its thoughtful layout to its luxurious finishes and unique features, including a 4-car garage and multiple lifestyle spaces, this home delivers the flexibility and elegance today's discerning buyers seek. Come see what makes this lakefront masterpiece so special. Schedule your private tour today. The outdoor retreat is nothing short of spectacular, with an expansive covered patio that provides ample space for a resort-style pool and spa, all while offering stunning views of the serene lake. Completion scheduled for november/december 2025
1 - 2 of 5 Results
Community Snapshot
3 to 5 BR
Bedrooms
$1.1M to $2.3M
Price Tier
2,528 - 4,210
SqFt Range
2022
Year Build
1
Total Floors

Palm Beach Gardens
Mid-Tier
Mid-Tier Homes & Condos

Avenir Communities in Palm Beach Gardens, FL

HomeSearchHome ValueProfile