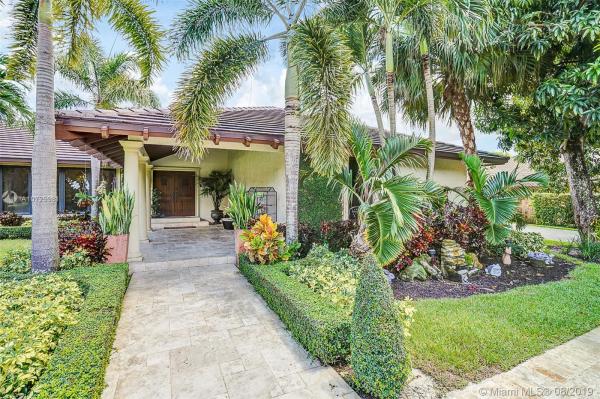
Montgomery Groves Estates, 12141 SW 95th Ave

6
Beds
4
Baths
4,351
SqFt
$287
$/SqFt
Sold - Oct 07, 2019
House
Built in 1979
2 Parking
Pool,TennisCourt View
Detached, One Story
Barbecue
Very Private, Elegant 6/4 + In-Laws, Pool-Mansion w/ 2-Car Garage, on expansive 1-Acre lot, located on a quiet cul-de-sac in The Falls. Totally remodeled: new Impact Windows & Doors all thru, brand New Roof (2018), new Chef Kitchen w/ Gas Stovetop, Wooden Cabinets, top of the line SS Appliances & Quartz Countertops. Amazing Vaulted Ceilings & lots of Natural Light! Family Room w/ Cozy Fireplace + Large Bonus Media-Room, Pantry & Laundry Rooms, Large Master Suite w/ Marble Bath & separate glass-enclosed Shower. Entertainers dream backyard w/ Two-Zone Surround-System (indoor/outdoor), tumbled-travertine Terrace w/ Covered Patio, Heated Pool, Summer-Kitchen w/ Gas-BBQ Grill, & Tennis Court. Minutes to gourmet restaurants, The Falls & Dadeland. No HOA Fees. X Zone. A+ Schools. Move-In Ready!
MLS Number: A10729981
On Site: 2573 Days
Updated: 19 Days ago
Page Views: 0

Features

Bedrooms
  • Bedrooms: 6
Bathrooms
  • Bathrooms: 4
  • Half Bathrooms: No info
Exterior and Lot Features
  • Exterior Features: Barbecue, Fence, SecurityHighImpactDoors, Lighting, OutdoorGrill, Porch, TennisCourts
  • View: Pool,TennisCourt
Interior, Heating and Cooling
  • Interior Features: WetBar, Bidet, BuiltInFeatures, BreakfastArea, ClosetCabinetry, DiningArea, SeparateFormalDiningRoom, DualSinks, EntranceFoyer, Fireplace, LivingDiningRoom, MainLevelPrimary, SeparateShower, VaultedCeilings, WalkInClosets
  • Equipment / Appliances: SomeGasAppliances, BuiltInOven, Dryer, Dishwasher, ElectricWaterHeater, Disposal, GasRange, Microwave, Refrigerator, Washer
  • Heating Description: Central,Electric
  • Cooling Description: CentralAir,Electric
Building and Construction
  • Floor Description: Hardwood,Marble,Wood
  • Windows/Treatment: PlantationShutters, ImpactGlass
  • Year Built: 1979
  • Year Built Description: Resale
  • Style: Detached,OneStory
Waterfront and Water Access
  • Waterfront Frontage: No info
School Information
  • Elementary School: Vineland
  • Middle School: Palmetto
  • Senior High School: Killian Senior
Other Property Info
  • Garage: 2
  • Listing Date: 2019-08-31T01:27:00.000-00:00
  • Directions: North
  • Pets Allowed: DogsOk,Yes
Taxes, Fees & More
  • Taxes: 6818
  • Security Information: SmokeDetectors
  • Parking Description: Attached, CircularDriveway, Driveway, Garage, PaverBlock, GarageDoorOpener

Apples-to-Apples Comparables

 Closest-Match Comparables
See closest-match comps for this subdivision
No obligation
Verified
Trends
Insights
Best of Luxury Realty
Talk to a local advisor
Licensed advisors answering your questions across Kendall, FL
01
Licensed Brokerage
02
Local Advisors
03
Direct Answers
Exclusive real estate service partner

Price History

Current
$1.3M
High
$1.3M
Low
$1.3M
Total Change
-3.8%
$1.3M$1.3M$1.2MAug 19Oct 19
Date
Event
Price
Change
Price Per
10/06/2019
Sold
$1.3M
-3.77%
$287 ft2
$3,092 m2
08/31/2019
Listed
$1.3M
 
$299 ft2
$3,214 m2
10/06/2019
$1.3M
Event
Sold
Change
-3.77%
Price Per
$287 ft2
$3,092 m2
08/31/2019
$1.3M
Event
Listed
Price Per
$299 ft2
$3,214 m2
Price per square foot and days on website are not provided values and are calculated by Subdivisions.
Listed by Gabriela CianniCianni Realty • Buyer Agency Compensation .

Listing Location & Street View
MapStreet View

Peer Listings

Active listings from matched communities
Results 0 of 0
No listings found
Try adjusting your filters or changing your location to see available listings
Turn on listing alerts and we'll notify you
when matching listings appear

Scores

Walk Score®
Car-Dependent. Almost all errands require a car
10

100
Transit Score®
Minimal Transit. It is possible to get on a bus
7

100
Bike Score®
Somewhat Bikeable. Minimal bike infrastructure
30

100
Sound Score®
Bearable noise
81

100
Airport Score
Close to airports. Noticeable airport activity
0

100
Traffic Score
Congested area. Frequent traffic delays
25

100
Local Score
Limited local amenities nearby
0

100
Community Snapshot
3,150 - 4,351
SqFt Range
1979
Year Build