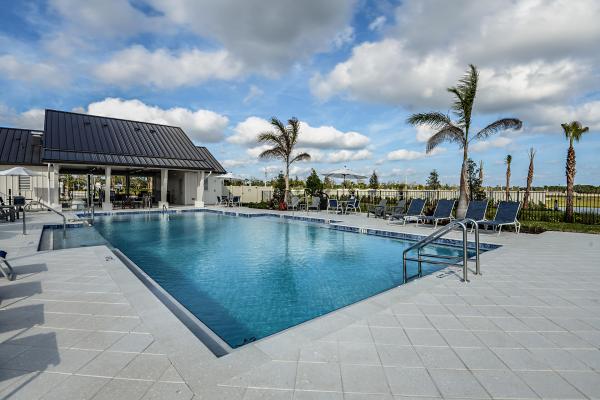
The Estates At Tradition, 12142 SW Aventino Dr

4
Beds
31/2
Baths
4,344
SqFt
$169
$/SqFt
Entry-Level House
Built in 2017
3 Parking
Lake View
$366/mo HOA
Patio
Welcome Home! This gorgeous Estate Home has 5 BRs, 4 1/2 baths, a loft, a 3-car garage & fenced yard. With 4,344 sqft under air, this home features a fabulous floor plan w/high ceilings, custom lighting & tile thru-out the living areas. The chef's kitchen features an electric range, granite counters, custom cabinets, S/S appliances, breakfast nook & a center island, which flows into the family rm. Formal living & dining rooms, one additional BR w/ an ensuite & additional 1/2 bath on the 1st floor. Upstairs, the owner's retreat is spacious, w/ 2 walk-in closets, a spa-like master bath w/ garden tub, tiled shower & double sinks, 3 additional BRs, 2 baths & loft area, which is perfect for a family. The large yard is parklike & has room for a pool. Close to Tradition Sq, dining, shops & I-95.
MLS Number: R11036454
On Site: 677 Days
Updated: 646 Days ago
Page Views: 0

Features

Bedrooms
  • Bedrooms: 4
Bathrooms
  • Bathrooms: 3
  • Half Bathrooms: 1
Exterior and Lot Features
  • Exterior Features: Patio
  • View: Lake
Interior, Heating and Cooling
  • Interior Features: DiningArea, SeparateFormalDiningRoom, DualSinks, EatInKitchen, SeparateShower, Loft
  • Equipment / Appliances: Dishwasher, ElectricRange, Microwave, Refrigerator
  • Heating Description: Central
  • Cooling Description: CentralAir,Electric
Building and Construction
  • Floor Description: Carpet,CeramicTile
  • Year Built: 2017
  • Year Built Description: Resale
Waterfront and Water Access
  • Waterfront Frontage: No info
School Information
    Other Property Info
    • Garage: 3
    • Listing Date: 2024-11-12T14:33:03.000-00:00
    • Pets Allowed: Yes
    Taxes, Fees & More
    • Maintenance Includes: AssociationManagement, CommonAreas, CableTv
    • Taxes: 14350
    • Parking Description: Attached, Garage, GarageDoorOpener
    • Total Floors in Building: 2

    Apples-to-Apples Comparables

     Closest-Match Comparables
    See closest-match comps for this subdivision
    No obligation
    Verified
    Trends
    Insights
    Best of Luxury Realty
    Talk to a local advisor
    Licensed advisors answering your questions across Port St. Lucie, FL
    01
    Licensed Brokerage
    02
    Local Advisors
    03
    Direct Answers
    Exclusive real estate service partner

    Price History

    Current
    $732K
    High
    $740K
    Low
    $732K
    Total Change
    -1.1%
    $741K$736K$731KNov 24Dec 24
    Date
    Event
    Price
    Change
    Price Per
    12/12/2024
    Price Reduced
    $732K
    -1.08%
    $169 ft2
    $1,814 m2
    11/12/2024
    Listed
    $740K
     
    $170 ft2
    $1,834 m2
    12/12/2024
    $732K
    Event
    Price Reduced
    Change
    -1.08%
    Price Per
    $169 ft2
    $1,814 m2
    11/12/2024
    $740K
    Event
    Listed
    Price Per
    $170 ft2
    $1,834 m2
    Price per square foot and days on website are not provided values and are calculated by Subdivisions.
    Listed by Susan MaxwellRE/MAX of Stuart - Palm City • Buyer Agency Compensation .

    Listing Location & Street View
    MapStreet View

    Peer Listings

    Active listings from matched communities
    Results 1 of 1
    Veranda Oaks, 468 SE Ranch Oak Cir, Port St. Lucie, Florida 34984, image 1
    $688,279$6K
    House for sale in Veranda Oaks
    468 SE Ranch Oak Cir, Port St. Lucie, FL 34984

    Scores

    Walk Score®
    Car-Dependent. Almost all errands require a car
    3

    100
    Bike Score®
    Somewhat Bikeable. Minimal bike infrastructure
    45

    100
    Sound Score®
    Bearable noise
    84

    100
    Airport Score
    Close to airports. Noticeable airport activity
    0

    100
    Traffic Score
    Congested area. Frequent traffic delays
    23

    100
    Local Score
    Limited local amenities nearby
    0

    100
    Community Snapshot
    4 – 4 BR
    Bedrooms
    $629K – $629K
    Price Tier
    2,232 - 4,370
    SqFt Range
    2014
    Year Build
    1
    Total Floors

    Subdivision Amenities

    Cabana
    Clubhouse
    Dog Park
    Pool
    Sidewalks

    Port St. Lucie
    Entry-Level
    Entry-Level Homes & Condos