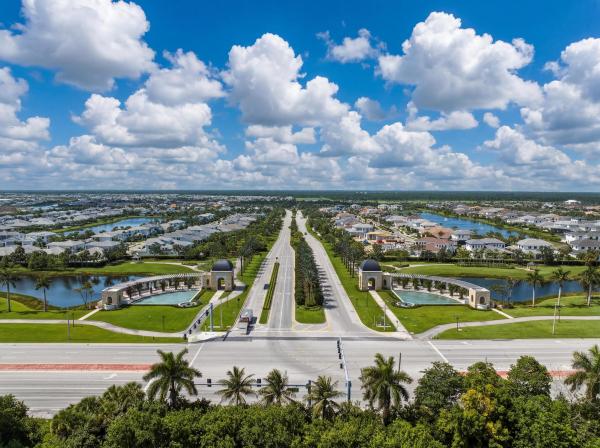
La Terre At Avenir, 12144 Waterstone Cir

4
Beds
21/2
Baths
3,223
SqFt
Status
Active
Parking
2
Size
3,223 SqFt (299 m2)
Price
$386/SqFt ($4,158/m2)
Type
House
Built
2023
HOA
$350/MO
MLS Number
B26068341
View
Pool
On Site
21 Days
Updated
0 Days ago
Page Views
0
NEW CONSTRUCTION ~Blt. 2023
New Construction is the listings in the subdivision built in the last 2 years and in most cases never been occupied.
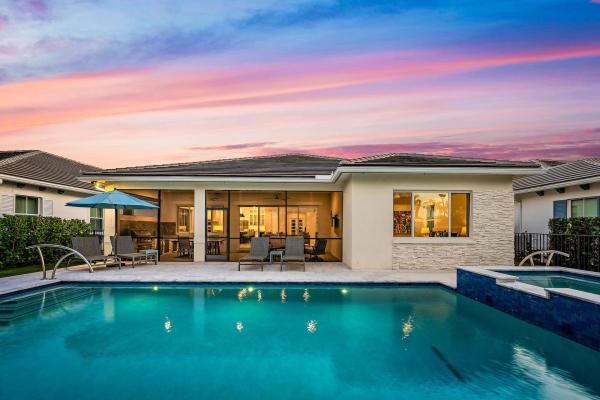
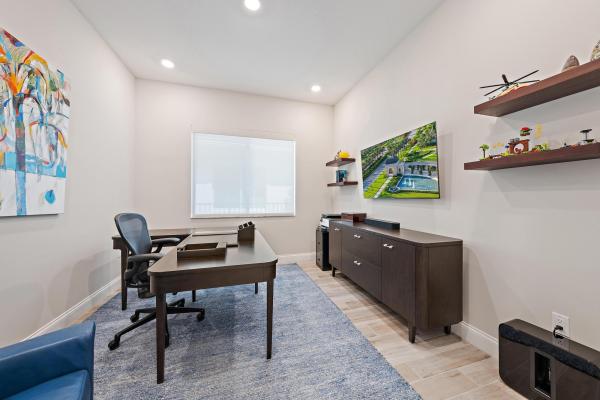
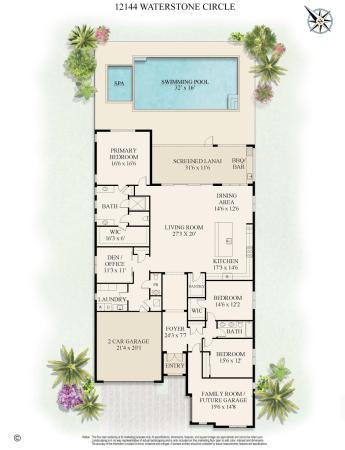
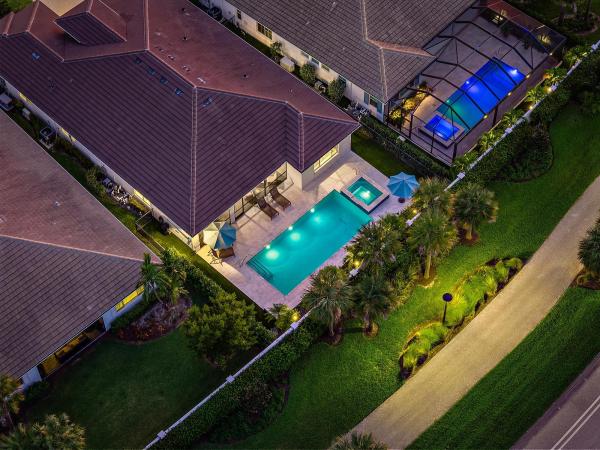
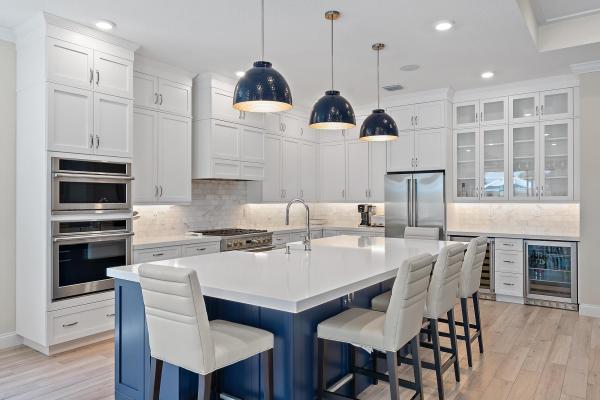
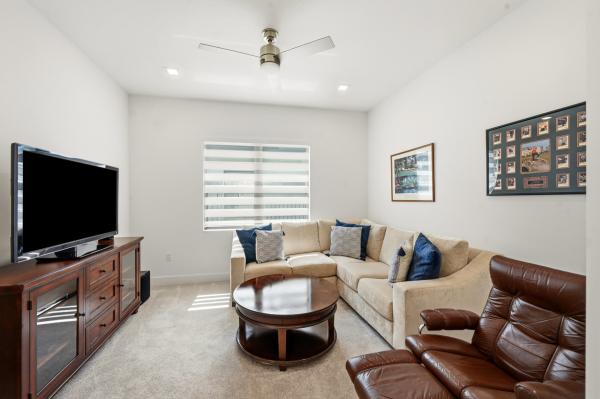
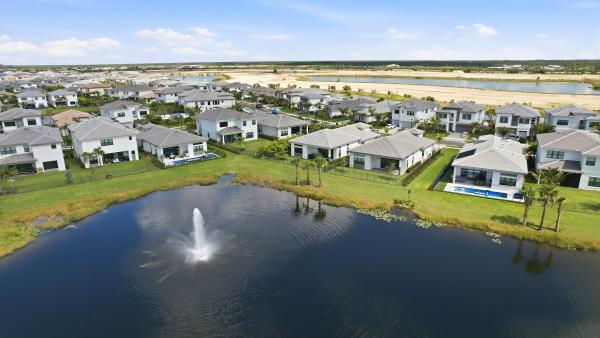
This is one of those homes that simply gets it right. Set on a beautiful, private lot in La Terre at Avenir, this home offers 3 bedrooms, 2 1/2 baths, dedicated den/ office and an additional extra room, with 3,223 sq. ft. under air and over 4,100 sq. ft. total. It has been thoughtfully upgraded in all the places that matter. The kitchen is gorgeous, with cabinetry extending to the ceiling, a large walk-in pantry and a separate bar with beverage refrigeration — polished, practical and made for entertaining. And then there's the extra space. A former garage bay has been transformed into a fully incorporated, air-conditioned flex space — media room, gym, wellness studio, whatever the moment calls for — adding real, usable square footage while a full two-car garage remains. There's also a dedicated office, powder room and a floor plan that lives exceptionally well. Outside may be my favorite part. The generous screened patio area with summer kitchen opens to a true tropical oasis — a brand-new pool and spa, expansive turf, fabulous upgraded landscaping and layers of greenery that create an unexpected amount of privacy. It's lush, beautifully finished and designed for the kind of indoor-outdoor living we all move to Florida for. And then, of course, there's Avenir. With resort-style amenities, miles of trails and green space, and the Town Center now beginning to open, Avenir is entering an entirely new chapter. Restaurants, shopping and everyday conveniences are becoming part of the neighborhood — and that changes the lifestyle here in a very real way. If you've been waiting for an Avenir home where the upgrades are already done, the backyard feels like a private resort and you gain that incredibly valuable extra living space without sacrificing your two-car garage this is the one I'd come see.

Features

Bedrooms
  • Bedrooms: 4
Bathrooms
  • Bathrooms: 2
  • Half Bathrooms: 1
Exterior and Lot Features
  • Exterior Features: BuiltInBarbecue, Barbecue, Lighting, OutdoorKitchen, OutdoorLivingArea
  • View: Pool
Interior, Heating and Cooling
  • Interior Features: BreakfastBar, BuiltInFeatures, Bathtub, CathedralCeilings, DualSinks, EntranceFoyer, EatInKitchen, KitchenIsland, MainLevelPrimary, Pantry, SoakingTub, SeparateShower, VaultedCeilings, WalkInClosets
  • Equipment / Appliances: Dryer, Dishwasher, Disposal, GasRange, Microwave, Oven, Range, Refrigerator, Washer
  • Heating Description: Central, Electric, HeatPump
  • Cooling Description: CentralAir, CeilingFans, Ductless, Electric, HeatPump
Building and Construction
  • Floor Description: Other,Tile,Wood
  • Windows/Treatment: Blinds, Sliding, StormWindows
  • Construction Type: House
  • Year Built: 2023
  • Style: Ranch
Waterfront and Water Access
  • Waterfront Frontage: No info
School Information
  • Elementary School: Pierce Hammock
  • Middle School: Osceola Creek
  • Senior High School: Palm Beach Gardens
Other Property Info
  • Garage: 2
  • Listing Date: 2026-08-25T15:07:23.000-00:00
  • Directions: Southwest
  • Pets Allowed: PetRestrictions,Yes
Taxes, Fees & More
  • Maintenance Includes: CommonAreas, MaintenanceGrounds, Security, Trash
  • Taxes: 22870
  • Security Information: SecuritySystemOwned, GatedCommunity, SmokeDetectors
  • Parking Description: Attached, Driveway, Garage, GarageDoorOpener, OnStreet
  • Total Floors in Building: 1

Apples-to-Apples Comparables

 Closest-Match Comparables
See closest-match comps for this subdivision
No obligation
Verified
Trends
Insights
Best of Luxury Realty
Talk to a local advisor
Licensed advisors answering your questions across Palm Beach Gardens, FL
01
Licensed Brokerage
02
Local Advisors
03
Direct Answers
Exclusive real estate service partner

Price History

Date
Event
Price
Change
Price Per
08/25/2026
Listed
$1.2M
 
$386 ft2
$4,158 m2
08/25/2026
$1.2M
Event
Listed
Price Per
$386 ft2
$4,158 m2
Price per square foot and days on website are not provided values and are calculated by Subdivisions.
Listed by Kourtney PulitzerSotheby's Intl. Realty, Inc. • Buyer Agency Compensation .

Listing Location & Street View
MapStreet View

Peer Listings

Active listings from matched communities
Results 2 of 2
Apex At Avenir, 13128 Feathering Way, Palm Beach Gardens, Florida 33412, image 1
Apex At Avenir, 13128 Feathering Way, Palm Beach Gardens, Florida 33412, image 2
Apex At Avenir, 13128 Feathering Way, Palm Beach Gardens, Florida 33412, image 3
$1,249,00036K
House for sale in Apex At Avenir
13128 Feathering Way, Palm Beach Gardens, FL 33412
Watermark At Avenir, 9264 Crestview Cir, Palm Beach Gardens, Florida 33412, image 1
Watermark At Avenir, 9264 Crestview Cir, Palm Beach Gardens, Florida 33412, image 2
Watermark At Avenir, 9264 Crestview Cir, Palm Beach Gardens, Florida 33412, image 3
$1,400,000
House for sale in Watermark At Avenir
9264 Crestview Cir, Palm Beach Gardens, FL 33412

Scores

Walk Score®
Somewhat Walkable. Some errands can be accomplished on foot
56

100
Bike Score®
Somewhat Bikeable. Minimal bike infrastructure
37

100
Sound Score®
Very loud
58

100
Airport Score
Close to airports. Noticeable airport activity
0

100
Traffic Score
Heavy traffic at peak hours
55

100
Local Score
Limited local amenities nearby
0

100
Community Snapshot
3 – 5 BR
Bedrooms
$1.2M – $2M
Price Tier
2,528 - 4,210
SqFt Range
2022
Year Build
1
Total Floors

Subdivision Amenities

Cabana
Clubhouse
Fitness Center
Golf Course
Management
Park
Pickleball
Playground
Pool
Recreation Facilities
Restaurant
Sidewalks

Palm Beach Gardens
Mid-Tier
Mid-Tier Homes & Condos

Avenir Communities in Palm Beach Gardens, FL