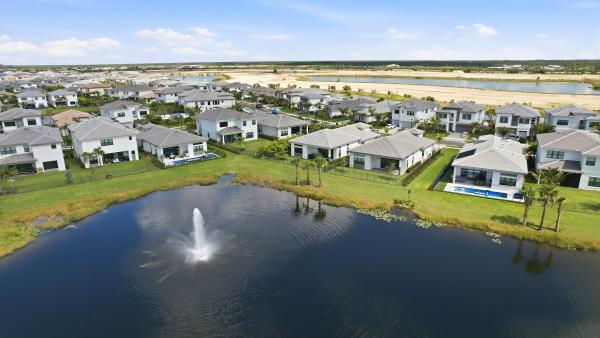
La Terre At Avenir, 12176 Waterstone Cir

3
Beds
21/2
Baths
2,854
SqFt
$420
$/SqFt
Mid-Tier House
Built in 2023
3 Parking
$267/mo HOA
Mediterranean
Patio
NEW CONSTRUCTION ~Blt. 2023
New Construction is the listings in the subdivision built in the last 2 years and in most cases never been occupied.
The Elsinore floorplan is a beautiful open concept home featuring all of today's modern luxuries and upgrades. Situated on one of our nicest privacy lots with a large backyard where you will enjoy beautiful sunrises and sunsets year around. The beautiful Coastal exterior welcomes you into a spacious foyer, complete with tray ceilings and crown molding. The kitchen is a chef style kitchen with an oversized 2 inch thick quartz island, open shelving, coffee bar, ample storage and upgraded Monogram appliances. The primary suite looks out over the manicured private backyard and features crown molding, Restoration Hardware vanity, free standing tub, oversized curb less shower and a large walk-in closet. The home also features two additional guest bedrooms and a home office.
MLS Number: R10835800
On Site: 1447 Days
Updated: 1149 Days ago
Page Views: 0

Features

Bedrooms
  • Bedrooms: 3
Bathrooms
  • Bathrooms: 2
  • Half Bathrooms: 1
Exterior and Lot Features
  • Exterior Features: Patio,RoomForPool
Interior, Heating and Cooling
  • Interior Features: BuiltinFeatures, BreakfastArea, DualSinks, EntranceFoyer, EatinKitchen, FamilyDiningRoom, FrenchDoorsAtriumDoors, GardenTubRomanTub, HighCeilings, KitchenDiningCombo, LivingDiningRoom, CustomMirrors, Pantry, SplitBedrooms, SeparateShower, VaultedCeilings, Bar, WalkInClosets, Attic
  • Equipment / Appliances: BuiltInOven, Cooktop, Dryer, Dishwasher, Disposal, GasRange, GasWaterHeater, IceMaker, Microwave, Refrigerator, Washer
  • Heating Description: Central,Electric
  • Cooling Description: CentralAir,Electric
Building and Construction
  • Floor Description: Tile
  • Windows/Treatment: ImpactGlass
  • Year Built: 2023
  • Year Built Description: New Construction
  • Style: Mediterranean
Waterfront and Water Access
  • Waterfront Frontage: No info
School Information
    Other Property Info
    • Garage: 3
    • Listing Date: 2022-10-03T09:17:42.000-00:00
    Taxes, Fees & More
    • Maintenance Includes: AssociationManagement, CommonAreas, MaintenanceGrounds, PestControl, Security
    • Taxes: 6517
    • Security Information: SecurityGate, PhoneEntry, SecurityLights, SmokeDetectors
    • Parking Description: Attached, Covered, Driveway, Garage, TwoorMoreSpaces, GarageDoorOpener
    • Total Floors in Building: 1

    Apples-to-Apples Comparables

     Closest-Match Comparables
    See closest-match comps for this subdivision
    No obligation
    Verified
    Trends
    Insights
    Best of Luxury Realty
    Talk to a local advisor
    Licensed advisors answering your questions across Palm Beach Gardens, FL
    01
    Licensed Brokerage
    02
    Local Advisors
    03
    Direct Answers
    Exclusive real estate service partner

    Price History

    Current
    $1.2M
    High
    $1.3M
    Low
    $1.2M
    Total Change
    -2.8%
    $1.3M$1.3M$1.2MOct 22Jun 23Jul 23
    Date
    Event
    Price
    Change
    Price Per
    07/23/2023
    Price Reduced
    $1.2M
    -8.06%
    $420 ft2
    $4,526 m2
    06/24/2023
    Price Increased
    $1.3M
    5.68%
    $457 ft2
    $4,923 m2
    10/03/2022
    Listed
    $1.2M
     
    $433 ft2
    $4,658 m2
    07/23/2023
    $1.2M
    Event
    Price Reduced
    Change
    -8.06%
    Price Per
    $420 ft2
    $4,526 m2
    06/24/2023
    $1.3M
    Event
    Price Increased
    Change
    5.68%
    Price Per
    $457 ft2
    $4,923 m2
    10/03/2022
    $1.2M
    Event
    Listed
    Price Per
    $433 ft2
    $4,658 m2
    Price per square foot and days on website are not provided values and are calculated by Subdivisions.
    Listed by Gretta AkellinoK Hovnanian Florida Realty • Buyer Agency Compensation .

    Listing Location & Street View
    MapStreet View

    Peer Listings

    Active listings from matched communities
    Results 1 of 1
    Apex At Avenir, 13128 Feathering Way, Palm Beach Gardens, Florida 33412, image 1
    $1,249,000$36K
    House for sale in Apex At Avenir
    13128 Feathering Way, Palm Beach Gardens, FL 33412

    Scores

    Walk Score®
    Somewhat Walkable. Some errands can be accomplished on foot
    56

    100
    Bike Score®
    Somewhat Bikeable. Minimal bike infrastructure
    37

    100
    Sound Score®
    Very loud
    58

    100
    Airport Score
    Close to airports. Noticeable airport activity
    0

    100
    Traffic Score
    Heavy traffic at peak hours
    55

    100
    Local Score
    Limited local amenities nearby
    0

    100
    Community Snapshot
    3 – 5 BR
    Bedrooms
    $1.2M – $2M
    Price Tier
    2,528 - 4,210
    SqFt Range
    2022
    Year Build
    1
    Total Floors

    Subdivision Amenities

    Cabana
    Clubhouse
    Fitness Center
    Golf Course
    Management
    Park
    Pickleball
    Playground
    Pool
    Recreation Facilities
    Restaurant
    Sidewalks

    Palm Beach Gardens
    Mid-Tier
    Mid-Tier Homes & Condos

    Avenir Communities in Palm Beach Gardens, FL