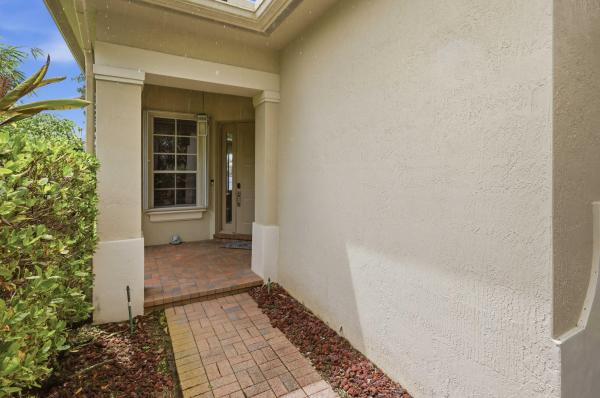
Heron Cove At Heron Bay, 12290 NW 77th Mnr

4
Beds
3
Baths
2,252
SqFt
$355
$/SqFt
Pending
Premium House
Built in 2003
2 Parking
Lake,Water View
$447/mo HOA
Ranch, Split Level
Barbecue
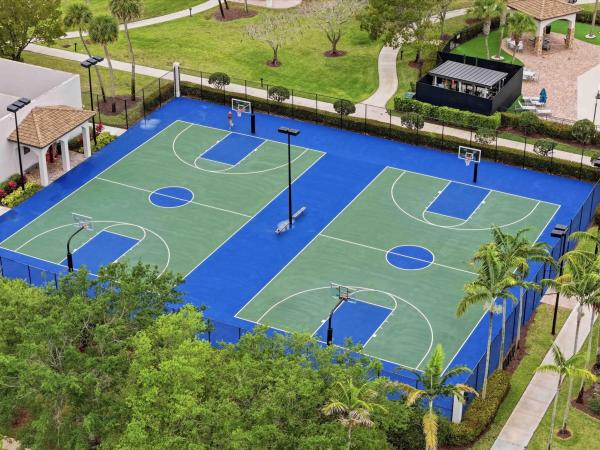
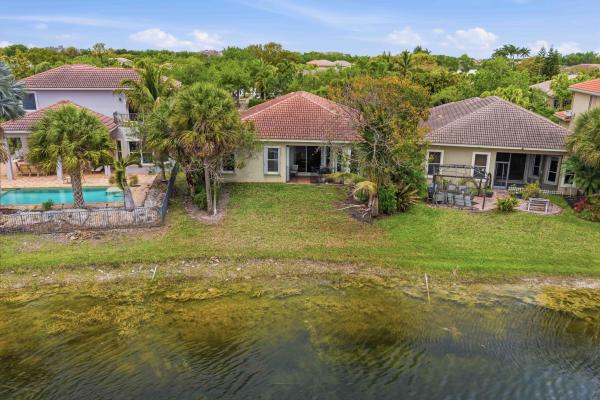
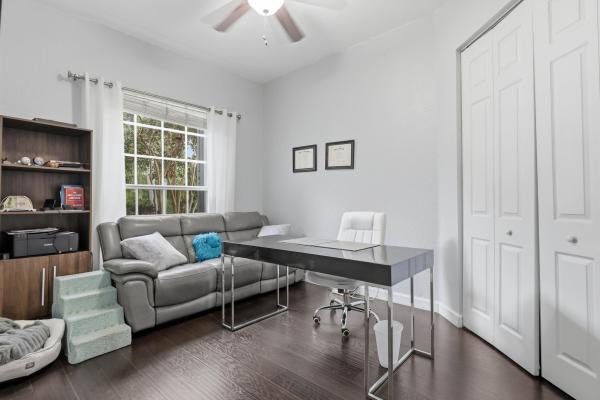
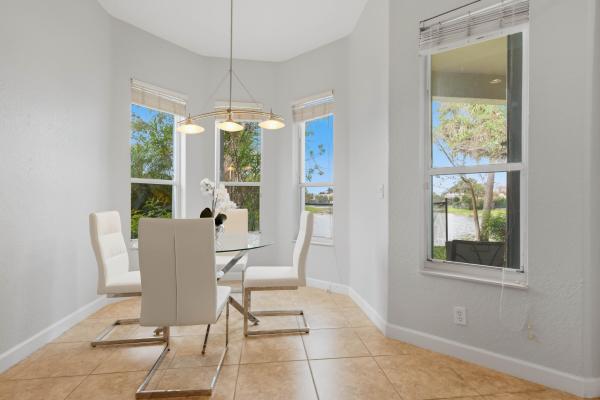
Motivated Seller... Reduced to sell! Upgraded 4/3/2 Heron Bay waterfront home. Relax and enjoy amazing long water views. Upgraded kitchen with granite counters, wood cabinets, newer appliances and backsplash. Eat in kitchen area. Wood floors in all bedrooms. Accordion Shutters. Updated AC. New EV charger in Garage. All 3 baths remodeled. Smart irrigation system. Split bedroom floorplan. Easy to show Welcome to your dream waterfront home in the highly sought-after Parkland community! Zoned for Parkland's premier, A-rated public schools, this immaculate 4-bedroom, 3-full-bath home boasts nearly 100k in recent and past upgrades. Step inside to find gorgeous engineered wood floors flowing through the living and dining rooms, seamlessly matching the brand-new wood floors just installed in all bedrooms. The updated chef's kitchen features granite countertops, updated stainless steel appliances, a stylish backsplash, and a large center island perfect for entertaining. Retreat to the spacious primary suite, complete with a walk-in his and her closet and a breathtaking, completely redone en-suite bathroom featuring custom retiling and a luxurious brand-new shower. In fact, all three full bathrooms have been recently and beautifully updated to modern standards! Practical features meet modern convenience with an updated A/C unit, accordion hurricane shutters, modern lighting and fans, and a 2-car garage newly equipped with an EV charger. Step out back to your covered patio to enjoy lush landscaping and sweeping waterfront views with beautiful sunsets. Enjoy a maintenance-free lifestyle: the HOA covers landscaping, security systems and irrigation, plus access to 24-hour guard gates and two resort-style clubhouses featuring a heated swimming pool, spa, fitness center, tennis courts, and more. Conveniently located close to the Sawgrass Expressway, top-tier shopping, and restaurants. This move-in-ready gem won't last long!
MLS Number: B26013514
On Site: 164 Days
Updated: 4 Days ago
Page Views: 0

Features

Bedrooms
  • Bedrooms: 4
Bathrooms
  • Bathrooms: 3
  • Half Bathrooms: No info
Exterior and Lot Features
  • Exterior Features: Barbecue, OutdoorLivingArea
  • View: Lake,Water
Interior, Heating and Cooling
  • Interior Features: BedroomOnMainLevel, Bathtub, DiningArea, SeparateFormalDiningRoom, DualSinks, EatInKitchen, GardenTubRomanTub, HighCeilings, KitchenIsland, MainLevelPrimary, SplitBedrooms, SoakingTub, SeparateShower, VaultedCeilings, WalkInClosets
  • Equipment / Appliances: Cooktop, Dryer, Dishwasher, ElectricRange, Disposal, IceMaker, Microwave, Oven, Range, Refrigerator, Washer
  • Heating Description: Central,Electric
  • Cooling Description: CentralAir, CeilingFans, Electric
Building and Construction
  • Floor Description: Tile,Wood
  • Windows/Treatment: Blinds,Shutters
  • Construction Type: House
  • Year Built: 2003
  • Style: Ranch,SplitLevel
Waterfront and Water Access
  • Waterfront Frontage: No info
School Information
  • Elementary School: Park Trails
  • Middle School: Westglades
  • Senior High School: Marjory Stoneman Douglas
Other Property Info
  • Garage: 2
  • Listing Date: 2026-04-09T18:13:15.000-00:00
  • Directions: North
  • Pets Allowed: NoPetRestrictions, Yes
Taxes, Fees & More
  • Maintenance Includes: CommonAreas, MaintenanceGrounds, RecreationFacilities, Trash
  • Taxes: 13664.21
  • Real Estate Taxes: 694100
  • Security Information: SecuritySystemOwned, SecurityGate, GatedCommunity, SmokeDetectors
  • Parking Description: Attached, Driveway, Garage, GarageDoorOpener, PaverBlock
  • Total Floors in Building: 1

Apples-to-Apples Comparables

 Closest-Match Comparables
See closest-match comps for this subdivision
No obligation
Verified
Trends
Insights
Best of Luxury Realty
Talk to a local advisor
Licensed advisors answering your questions across Parkland, FL
01
Licensed Brokerage
02
Local Advisors
03
Direct Answers
Exclusive real estate service partner

Price History

Current
$799K
High
$849K
Low
$799K
Total Change
-5.9%
$855K$824K$793KApr 26May 26May 26Jun 26Jun 26Aug 26Aug 26
Date
Event
Price
Change
Price Per
08/28/2026
Sold
$799K
-1.36%
$355 ft2
$3,819 m2
08/08/2026
Price Reduced
$810K
-1.81%
$360 ft2
$3,872 m2
06/17/2026
Price Reduced
$825K
-0.49%
$366 ft2
$3,943 m2
06/06/2026
Price Reduced
$829K
-1.19%
$368 ft2
$3,962 m2
05/20/2026
Price Reduced
$839K
-1.06%
$373 ft2
$4,010 m2
05/15/2026
Price Reduced
$848K
-0.12%
$377 ft2
$4,053 m2
04/13/2026
Listed
$849K
 
$377 ft2
$4,058 m2
08/28/2026
$799K
Event
Sold
Change
-1.36%
Price Per
$355 ft2
$3,819 m2
08/08/2026
$810K
Event
Price Reduced
Change
-1.81%
Price Per
$360 ft2
$3,872 m2
06/17/2026
$825K
Event
Price Reduced
Change
-0.49%
Price Per
$366 ft2
$3,943 m2
06/06/2026
$829K
Event
Price Reduced
Change
-1.19%
Price Per
$368 ft2
$3,962 m2
05/20/2026
$839K
Event
Price Reduced
Change
-1.06%
Price Per
$373 ft2
$4,010 m2
05/15/2026
$848K
Event
Price Reduced
Change
-0.12%
Price Per
$377 ft2
$4,053 m2
04/13/2026
$849K
Event
Listed
Price Per
$377 ft2
$4,058 m2
Price per square foot and days on website are not provided values and are calculated by Subdivisions.
Listed by Bryan ZandPreferred Property Finder Inc. • Buyer Agency Compensation .

Listing Location & Street View
MapStreet View

Peer Listings

Active listings from matched communities
Results 0 of 0
No listings found
Try adjusting your filters or changing your location to see available listings
Turn on listing alerts and we'll notify you
when matching listings appear

Scores

Walk Score®
Car-Dependent. Almost all errands require a car
1

100
Bike Score®
Somewhat Bikeable. Minimal bike infrastructure
27

100
Sound Score®
Bearable noise
76

100
Airport Score
Close to airports. Noticeable airport activity
0

100
Traffic Score
Congested area. Frequent traffic delays
34

100
Local Score
Limited local amenities nearby
0

100
Community Snapshot
3 – 4 BR
Bedrooms
$799K – $1.2M
Price Tier
1,913 - 3,064
SqFt Range
2003
Year Build
1
Total Floors

Subdivision Amenities

Clubhouse
Controlled Access
Fitness Center
Gated
Golf Course
Guard
Hobby Room
Maintenance
Management
Pickleball
Playground
Pool
Sauna
Security
Sidewalks

Parkland
Premium
Premium Homes & Condos

Heron Bay Communities in Parkland, FL