House in Parkland, FL 33076Edgewood At Heron Bay, 12330 NW 71st St
Share
Closed
6
Beds5
Baths4,202
SqFtStatus
Sold - Jun 10, 2022
Parking
3
Size
4,202 SqFt (390 m2)
Price
$381/SqFt ($4,101/m2)
Type
House
Built
2004
HOA
$253/MO
MLS Number
F10325763
View
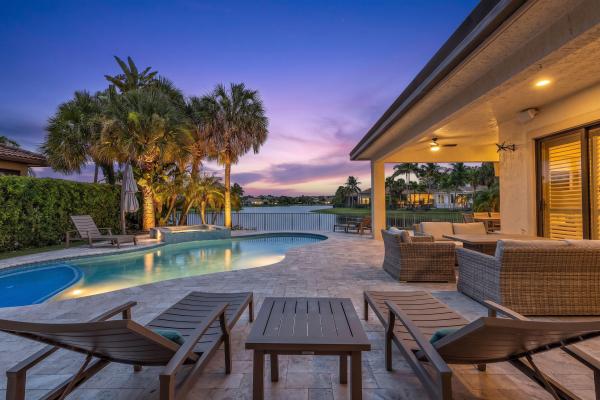
GolfCourse, Pool, Water
On Site
1569 Days
Updated
4 Days ago
Page Views
0
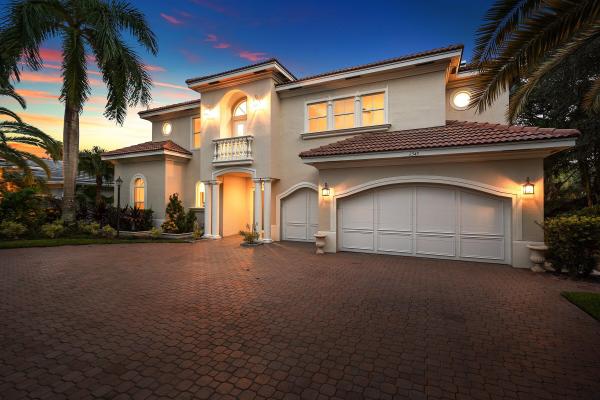
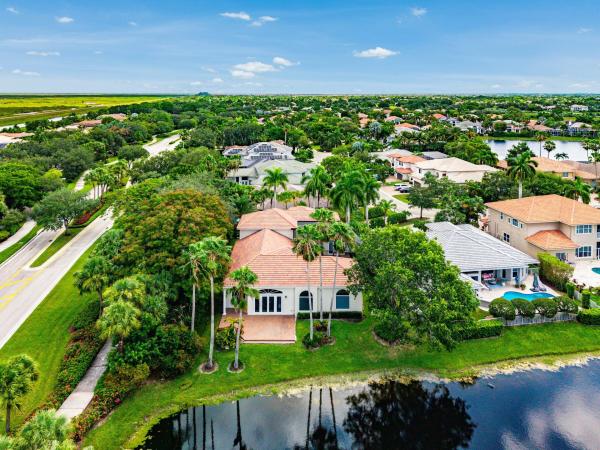
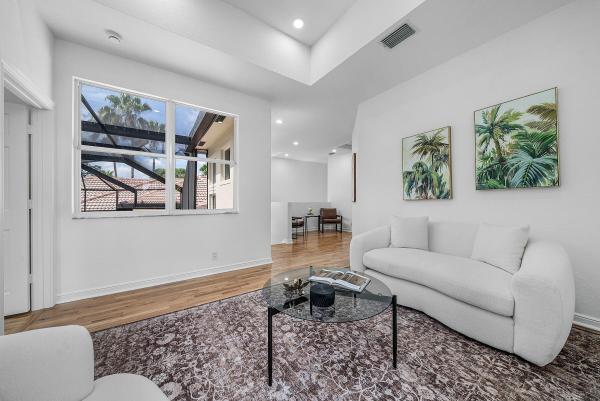
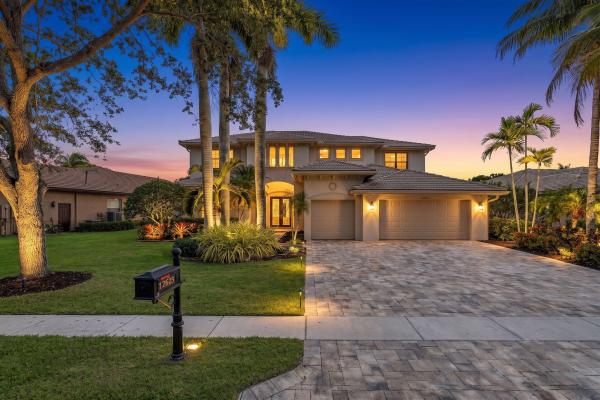
No two Sunsets are EVER the same at this Custom Home!! This pristine 5 Bedroom + 6th Bedroom + Loft is built on an oversized pie shaped lot, on a private cul-de-sac. Unobstructed water views, golf views (future walking trails) in the gated community of Heron B... Read more
Features
Bedrooms
- Bedrooms: 6
Bathrooms
- Bathrooms: 5
- Half Bathrooms: No info
Exterior and Lot Features
- Exterior Features: OutdoorLivingArea
- View: GolfCourse, Pool, Water
Interior, Heating and Cooling
- Interior Features: BreakfastBar, BuiltInFeatures, BedroomOnMainLevel, Bathtub, ClosetCabinetry, DiningArea, SeparateFormalDiningRoom, DualSinks, EatInKitchen, JettedTub, KitchenIsland, MainLevelPrimary, SoakingTub, SeparateShower
- Equipment / Appliances: Dryer, Dishwasher, Disposal, IceMaker, Microwave, Refrigerator, Washer
- Heating Description: Central,Electric
- Cooling Description: CentralAir, CeilingFans
Building and Construction
- Floor Description: Carpet,Marble
- Windows/Treatment: Blinds, PlantationShutters
- Year Built: 2004
- Style: Mediterranean
Waterfront and Water Access
- Waterfront Frontage: Yes
School Information
- Elementary School: Park Trails
- Middle School: Westglades
- Senior High School: Marjory Stoneman Douglas
Other Property Info
- Garage: 3
- Listing Date: 2022-04-20T16:56:32.000-00:00
- Directions: Northeast
- Pets Allowed: NoPetRestrictions, Yes
Taxes, Fees & More
- Taxes: 15305
- Security Information: GatedCommunity, SmokeDetectors
- Parking Description: Driveway, Garage, GarageDoorOpener, PaverBlock
- Total Floors in Building: 2
Apples-to-Apples Comparables

Price History
Current
$1.6M
High
$1.6M
Low
$1.4M
Total Change
14.4%Date
Event
Price
Change
Price Per
06/09/2022
Sold
$1.6M
14.44%$381 ft2
$4,101 m2
06/10/2022
Listed
$1.4M
$333 ft2
$3,584 m2
06/09/2022
$1.6M
Event
Sold
Change
14.44%Price Per
$381 ft2
$4,101 m2
06/10/2022
$1.4M
Event
Listed
Price Per
$333 ft2
$3,584 m2
Price per square foot and days on website are not provided values and are calculated by Subdivisions.
Listed by Patricia Finley • Coldwell Banker Realty • Buyer Agency Compensation .
Listing Location & Street View
Peer Listings
Active listings from matched communities
New - 3 days 13 hrs ago
$1,425,000
- 5 Beds
- 41/2 Baths
- 3,940 SqFt
- $362/SqFt
House for sale in The Estates At Heron Bay6543 NW 127th Ter, Parkland, FL 33076
Experience the essence of south florida living in this exceptional waterfront courtyard estate, privately tucked away at the end of a long driveway on a peaceful cul-de-sac lot in prestigious heron bay. With remarkable curb appeal and a lush tropical setting, this home offers both privacy and elegance. Beyond the front entry, a stunning tropical courtyard welcomes you with a sparkling pool, relaxing spa, and a private guest/in-law suite—creating the perfect retreat for family, friends, or multigenerational living. Inside, soaring ceilings and expansive walls of glass fill the home with natural light while showcasing beautiful views of the courtyard, pool, and tranquil water from nearly every room. The thoughtfully designed floor plan offers spacious living areas ideal for everyday enjoyment and entertaining. Upstairs features a generous loft, three additional bedrooms, two bathrooms, and a private balcony overlooking the beautifully landscaped grounds and waterfront. Residents of heron bay enjoy two spectacular clubhouses, resort-style pools, fitness centers, tennis and pickleball courts, playgrounds, scenic walking trails, and beautifully landscaped guard-gated entrances, all within one of parkland's most sought-after communities and top-rated school district. This extraordinary courtyard residence is the perfect blend of luxury, privacy, and the quintessential florida lifestyle.
OPEN SAT, 4-7PM
$1,569,000
- 6 Beds
- 5 Baths
- 4,549 SqFt
- $345/SqFt
House for sale in The Vistas At Heron Bay12625 NW 76th St, Parkland, FL 33076
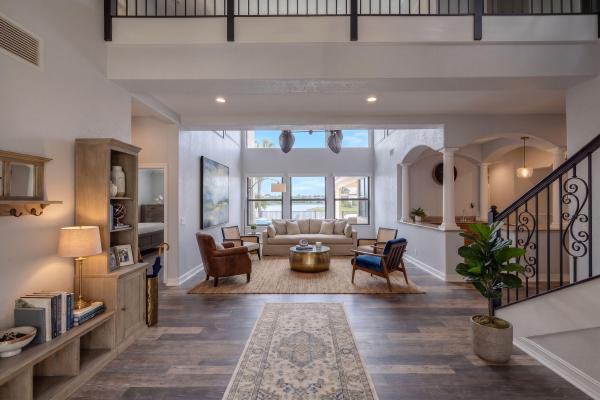
Spectacular waterfront estate on an oversized lot in gated heron bay - the vistas. Elegant 2-story mediterranean-inspired home offering 4, 549+ sf, 6 bedrooms, 5 updated baths. Triple-split layout features expansive volume ceilings, 1st-floor primary suite, spa bath, chef's kitchen with quartz counters, large island, downstairs guest room with en-suite and cabana bath. Upstairs: 4 bedrooms, 2 baths, laundry & loft office. Lvp flooring throughout - no carpet. Impact windows/doors with plantation shutters frame wide lake views from the expansive travertine pool/spa deck, covered patio & artificial turf. 3-car garage with ev charger, paver driveway for 6 cars. Ideal for entertaining & multi-generational living. Gated community with resort pool, fitness, tennis & amenities. Top-rated schools. Entrance photo staged; landscaping incomplete at time of photos. Additional photos coming soon. Buyer to pay a $3, 000 capital contribution to heron bay. Seller picks title and will pay for buyer's owner's title policy.
1 - 2 of 3 Results
Community Snapshot
5 to 5 BR
Bedrooms
$1.2M to $1.2M
Price Tier
3,117 - 5,322
SqFt Range
2004
Year Build
2
Total Floors
Parkland Premium Premium Homes & Condos
- Banyan Isles At Heron Bay House3
- Bay Cove At Heron Bay House2
- Bayside Estates At Parkland Isles House1
- Casa Del Sol At Heron Bay House0
- Cascata At MiraLago House14
- Caseras At Parkland Golf & Country Club Mixed1
- Country Place House0
- Country Point Estates House2
- Creekside At Heron Bay House2
- Crystal Key At Parkland Isles House3
- Cypress Cay House0
- Cypress Pointe At Heron Bay Mixed3
- Cypress Trail House0
- Edgewood At Heron Bay House1
- Estuary At Heron Bay House1
- Four Seasons At Parkland House12
- Fox Ridge Estates House4
- Grand Cypress Estates House0
- Hawthorne At Heron Bay House0
- Heron Cove At Heron Bay House3
- Heron Estates At Heron Bay House2
- Heron Isles At Heron Bay House0
- Mayfair At Parkland House2
- Meadowbrook At Heron Bay House1
- Mystic Key At Parkland Isles House3
- Olde Brooke At Heron Bay House2
- Osprey Lake At Heron Bay House2
- Palm Harbour At Parkland Isles House0
- Parkland Bay House18
- Parkland Estates House0
- Parkland Reserve Mixed3
- Parkside Estates House2
- Parkwood House4
- Sable Pass House3
- Sable Pointe At Heron Bay House1
- Sawgrass Bay At Heron Bay House3
- Somerset At Heron Bay House2
- Sunset Harbour At Parkland Isles House1
- The Colony At Heron Bay House1
- The Estates At Heron Bay House1
- The Glen At Heron Bay House1
- The Greens At Heron Bay House1
- The Highlands At Heron Bay House1
- The Landings Of Parkland House2
- The Mews Villa0
- The Reserves At Heron Bay House1
- The Vistas At Heron Bay House1
- Town Parc At MiraLago Townhouse0
- Watercrest At Parkland House12
- Waters Edge Estates At Parkland House1
- Whittier Oaks At Terramar House6
Heron Bay Communities in Parkland, FL
Premium
Premium 24
- Banyan Isles At Heron Bay House3
- Bay Cove At Heron Bay House2
- Casa Del Sol At Heron Bay House0
- Creekside At Heron Bay House2
- Cypress Pointe At Heron Bay Mixed3
- Edgewood At Heron Bay House1
- Estuary At Heron Bay House1
- Hawthorne At Heron Bay House0
- Heron Cove At Heron Bay House3
- Heron Estates At Heron Bay House2
- Heron Isles At Heron Bay House0
- Meadowbrook At Heron Bay House1
- Olde Brooke At Heron Bay House2
- Osprey Lake At Heron Bay House2
- Sable Pointe At Heron Bay House1
- Sawgrass Bay At Heron Bay House3
- Somerset At Heron Bay House2
- The Colony At Heron Bay House1
- The Estates At Heron Bay House1
- The Glen At Heron Bay House1
- The Greens At Heron Bay House1
- The Highlands At Heron Bay House1
- The Reserves At Heron Bay House1
- The Vistas At Heron Bay House1
Entry-Level
Entry-Level 2
Inactive Segment
Inactive Segment 1

The data relating to real estate for sale on this web site comes in part from the Broker Reciprocity' Program of the Regional Multiple Listing Service of Miami Dade, Broward, Palm Beach, Collier and Lee Counties. Not all listings found on this site are necessarily listed through Subdivisions.com. Real estate listings held by brokerage firms other than Subdivisions.com are marked with the Broker Reciprocity' logo or the Broker Reciprocity' thumbnail logo (little black house) and detailed information about them includes the name of the listing brokers.
Copyright © 2026 Subdivisions.com • All Rights Reserved • Made with ❤ in Miami, Florida.