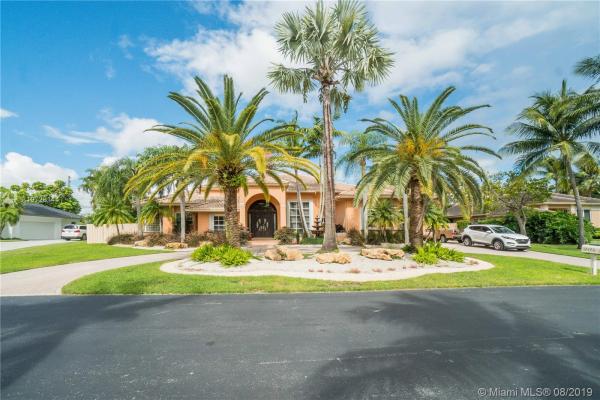
Leewood Lane, 12470 SW 101st Ct

5
Beds
31/2
Baths
4,127
SqFt
$197
$/SqFt
Sold - Feb 14, 2020
House
Built in 1994
2 Parking
Other,TennisCourt View
$100/mo HOA
Detached, One Story
Awnings
GATED LOW MAINTENANCE STUNNING EXECUTIVE ESTATE PRIVATE COMMUNITY OF ONLY 18 HOMES. OFFERING 5 BEDROOMS 3.5 BATHS. UPGRADED SPACIOUS KITCHEN WITH GRANITE COUNTER TOPS, CHERRY WOOD CABINETS & WINE RACKS. LARGE MASTER BEDROOM WITH SITTING AREA, 2 WALK IN CLOSETS, LARGE MASTER BATH WITH DOUBLE SHOWER HEAD & JACUZZI SPA. HARDWOOD FLOORS, TRAVERTINE TILE & CARPET IN BEDROOMS. GRANITE COUNTERTOPS IN THE BATHROOMS. 2 CAR GARAGE. LARGE LAUNDRY ROOM. ACCORDION SHUTTERS. HARDSCAPING POOL & COMPLETE OUTDOOR KITCHEN. JACUZZI. WRAP AROUND PAVED PATIO, ABLE TO PARK A WATER CRAFT, ETC. 2 TENNIS COURTS WHERE ONE CAN ENJOY PRACTICING THEIR BACK HAND & SERVING UP SOME ACES. SEMI PRIVATE STREETS TO ENJOY WALKING, RUNNING, WALKING YOUR DOG & YMCA CLOSE BY. 102 AVE IS A CONVENIENT ACCESS TO TURNPIKE & PALMETTO
MLS Number: A10728144
On Site: 2582 Days
Updated: 18 Days ago
Page Views: 0

Features

Bedrooms
  • Bedrooms: 5
Bathrooms
  • Bathrooms: 3
  • Half Bathrooms: 1
Exterior and Lot Features
  • Exterior Features: Awnings, Fence, Lighting, OutdoorGrill, Porch, TennisCourts, StormSecurityShutters
  • View: Other,TennisCourt
Interior, Heating and Cooling
  • Interior Features: BedroomOnMainLevel, DiningArea, SeparateFormalDiningRoom, DualSinks, FirstFloorEntry, GardenTubRomanTub, HighCeilings, JettedTub, KitchenIsland, LivingDiningRoom, CustomMirrors, MainLevelPrimary, SplitBedrooms, ShowerOnly, SeparateShower, VaultedCeilings, WalkInClosets, Attic
  • Equipment / Appliances: BuiltInOven, Dryer, Dishwasher, Refrigerator, SelfCleaningOven, Washer
  • Heating Description: Central
  • Cooling Description: CentralAir, CeilingFans
Building and Construction
  • Floor Description: Carpet, Hardwood, Tile, Wood
  • Windows/Treatment: Arched, Sliding, TintedWindows
  • Year Built: 1994
  • Year Built Description: Resale
  • Style: Detached,OneStory
Waterfront and Water Access
  • Waterfront Frontage: No info
School Information
  • Elementary School: Leewood
  • Senior High School: Killian Senior
Other Property Info
  • Garage: 2
  • Listing Date: 2019-08-22T13:49:58.000-00:00
  • Directions: East
  • Pets Allowed: No,Yes
Taxes, Fees & More
  • Taxes: 8560
  • Security Information: SecuritySystemLeased, SecurityGate, GatedCommunity, SmokeDetectors
  • Parking Description: CircularDriveway, Driveway, PaverBlock, RvAccessParking

Apples-to-Apples Comparables

 Closest-Match Comparables
See closest-match comps for this subdivision
No obligation
Verified
Trends
Insights
Best of Luxury Realty
Talk to a local advisor
Licensed advisors answering your questions across Kendall, FL
01
Licensed Brokerage
02
Local Advisors
03
Direct Answers
Exclusive real estate service partner

Price History

Current
$815K
High
$875K
Low
$815K
Total Change
-6.9%
$882K$845K$808KAug 19Feb 20
Date
Event
Price
Change
Price Per
02/13/2020
Sold
$815K
-6.86%
$197 ft2
$2,126 m2
08/22/2019
Listed
$875K
 
$212 ft2
$2,282 m2
02/13/2020
$815K
Event
Sold
Change
-6.86%
Price Per
$197 ft2
$2,126 m2
08/22/2019
$875K
Event
Listed
Price Per
$212 ft2
$2,282 m2
Price per square foot and days on website are not provided values and are calculated by Subdivisions.
Listed by Michelle SuegartKeller Williams Realty Premier • Buyer Agency Compensation .

Listing Location & Street View
MapStreet View

Peer Listings

Active listings from matched communities
Results 0 of 0
No listings found
Try adjusting your filters or changing your location to see available listings
Turn on listing alerts and we'll notify you
when matching listings appear

Scores

Walk Score®
Car-Dependent. Almost all errands require a car
6

100
Transit Score®
Minimal Transit. It is possible to get on a bus
0

100
Bike Score®
Somewhat Bikeable. Minimal bike infrastructure
27

100
Sound Score®
Bearable noise
79

100
Airport Score
Close to airports. Noticeable airport activity
0

100
Traffic Score
Congested area. Frequent traffic delays
26

100
Local Score
Limited local amenities nearby
0

100
Community Snapshot
4,127 - 4,609
SqFt Range
1992
Year Build