Solana Bay At Avenir, 12609 Solana Bay Cir

5
Beds
6
Baths
4,238
SqFt
$447
$/SqFt
Mid-Tier House
Built in 2025
3 Parking
Lake View
$360/mo HOA
Waterfront
Two Story
Fence
NEW CONSTRUCTION ~Blt. 2025
New Construction is the listings in the subdivision built in the last 2 years and in most cases never been occupied.
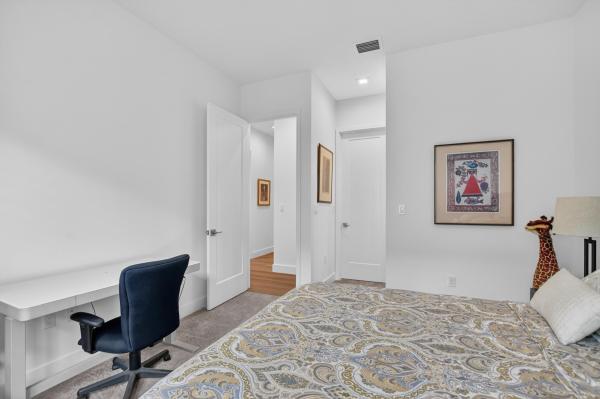
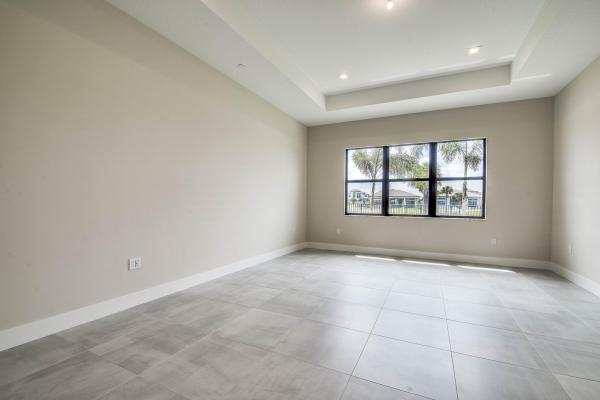
Gorgeous Lakefront Home full of stunning upgrades and fabulous design! This almost new build home is on a premier lot in Solana Bay at Avenir. Santa Monica model with 5-beds and 6-baths is designed with clean lines that can lean modern or coastal. Filled with natural light and beautiful views, this home has it all. Privacy felt in front and back with front park area and back with amazing pool and lake views. A chef's kitchen with a gorgeous large upgraded island, great sight lines, 6-burner gas cooktop, upgraded appliances, cabinets, lighting and backsplash. Entertaining spaces are abundant with open concept kitchen dining, family room, living room, beautiful pool and spa and styled outdoor living space. A Custom Bar off of living room features 3" quartz counters and high end cabinetry. A Home office or 5th bedroom is conveniently located on first floor. Upstairs features a large loft, 3 generous bedrooms, multiple baths and a luxury owner's retreat with dual owner spa baths and private wardrobe suites customized and upgraded for optimal organization. This move-in ready home has mature landscaping, hurricane impact glass, window treatments, upstairs laundry, applied molding, feature walls, lime wash, upgraded lighting, a 3 car garage and skips all of the build time. Avenir amenities include a clubhouse, community pool, lap pool, kids splash pad, tennis courts, pickle ball courts and fitness center. Enjoy resort like living, in this premier South Florida gated community.
MLS Number: A11993122
On Site: 162 Days
Updated: 87 Days ago
Page Views: 0

Features

Bedrooms
  • Bedrooms: 5
Bathrooms
  • Bathrooms: 6
  • Half Bathrooms: No info
Exterior and Lot Features
  • Exterior Features: Fence, SecurityHighImpactDoors, Lighting, Other, Porch
  • View: Lake
Interior, Heating and Cooling
  • Interior Features: WetBar, BreakfastBar, BuiltInFeatures, BedroomOnMainLevel, ClosetCabinetry, DualSinks, EntranceFoyer, EatInKitchen, FirstFloorEntry, Fireplace, KitchenDiningCombo, Pantry, SeparateShower, UpperLevelPrimary, Bar, WalkInClosets, Loft
  • Equipment / Appliances: SomeGasAppliances, BuiltInOven, Dryer, Dishwasher, ElectricWaterHeater, Disposal, Microwave, Refrigerator, WineCooler, Washer
  • Heating Description: Central
  • Cooling Description: CentralAir, CeilingFans
Building and Construction
  • Floor Description: Carpet, Hardwood, Tile, Wood
  • Windows/Treatment: Blinds,Drapes
  • Year Built: 2025
  • Year Built Description: Resale
  • Style: TwoStory
Waterfront and Water Access
  • Waterfront Frontage: Yes
School Information
  • Elementary School: Pierce Hammock
  • Middle School: Osceola Creek
  • Senior High School: Palm Beach Gardens
Other Property Info
  • Garage: 3
  • Listing Date: 2026-04-09T12:17:04.000-00:00
  • Directions: South
Taxes, Fees & More
  • Taxes: 9212
  • Security Information: SecuritySystemLeased, GatedCommunity, SmokeDetectors
  • Parking Description: Attached, Driveway, Garage, PaverBlock, GarageDoorOpener

Apples-to-Apples Comparables

 Closest-Match Comparables
See closest-match comps for this subdivision
No obligation
Verified
Trends
Insights
Best of Luxury Realty
Talk to a local advisor
Licensed advisors answering your questions across Palm Beach Gardens, FL
01
Licensed Brokerage
02
Local Advisors
03
Direct Answers
Exclusive real estate service partner

Price History

Current
$1.9M
High
$2M
Low
$1.9M
Total Change
-5%
$2M$1.9M$1.9MApr 26May 26May 26Jun 26Jun 26
Date
Event
Price
Change
Price Per
06/23/2026
Price Reduced
$1.9M
0%
$447 ft2
$4,813 m2
06/23/2026
Price Reduced
$1.9M
-2.07%
$447 ft2
$4,813 m2
05/04/2026
Price Reduced
$1.9M
0%
$457 ft2
$4,915 m2
05/04/2026
Price Reduced
$1.9M
-3.01%
$457 ft2
$4,915 m2
04/01/2026
Listed
$2M
 
$471 ft2
$5,067 m2
06/23/2026
$1.9M
Event
Price Reduced
Change
0%
Price Per
$447 ft2
$4,813 m2
06/23/2026
$1.9M
Event
Price Reduced
Change
-2.07%
Price Per
$447 ft2
$4,813 m2
05/04/2026
$1.9M
Event
Price Reduced
Change
0%
Price Per
$457 ft2
$4,915 m2
05/04/2026
$1.9M
Event
Price Reduced
Change
-3.01%
Price Per
$457 ft2
$4,915 m2
04/01/2026
$2M
Event
Listed
Price Per
$471 ft2
$5,067 m2
Price per square foot and days on website are not provided values and are calculated by Subdivisions.
Listed by Margaret MellColdwell Banker Realty • Buyer Agency Compensation .

Listing Location & Street View
MapStreet View

Peer Listings

Active listings from matched communities
Results 2 of 5
Apex At Avenir, 12873 Wingspan Ct, Palm Beach Gardens, Florida 33412, image 1
$1,730,000$120K
House for sale in Apex At Avenir
12873 Wingspan Ct, Palm Beach Gardens, FL 33412
Apex At Avenir, 13559 Nesting Pines Way, Palm Beach Gardens, Florida 33412, image 1
$2,018,900
House for sale in Apex At Avenir
13559 Nesting Pines Way, Palm Beach Gardens, FL 33412
1 - 2 of 5 Results

Scores

Walk Score®
Car-Dependent. Most errands require a car
26

100
Bike Score®
Somewhat Bikeable. Minimal bike infrastructure
38

100
Sound Score®
Bearable noise
77

100
Airport Score
Close to airports. Noticeable airport activity
0

100
Traffic Score
Congested area. Frequent traffic delays
33

100
Local Score
Limited local amenities nearby
0

100
Community Snapshot
3 – 5 BR
Bedrooms
$1.2M – $2.3M
Price Tier
2,414 - 4,328
SqFt Range
2024
Year Build
2
Total Floors

Subdivision Amenities

Clubhouse
Fitness Center
Gated
Library
Management
Pickleball
Playground
Pool
Recreation Facilities
Restaurant
Sidewalks

Palm Beach Gardens
Mid-Tier
Mid-Tier Homes & Condos

Avenir Communities in Palm Beach Gardens, FL