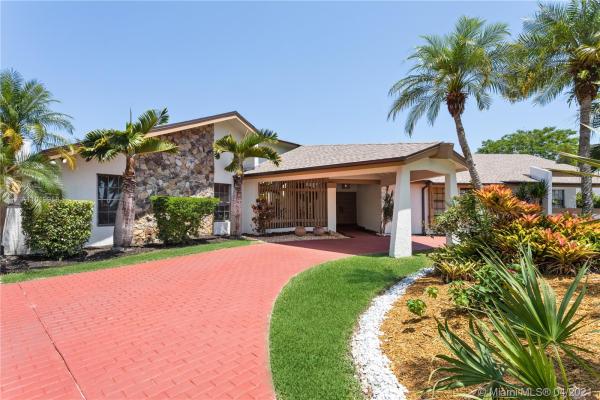
Briar Bay Urban Park, 12645 SW 94th Ct

5
Beds
4
Baths
4,091
SqFt
$232
$/SqFt
Sold - Jun 18, 2021
House
Built in 1984
Garden View
Detached, One Story
Barbecue
PERFECT LOCATION! RARE OPORTUNITY TO PURCHASE A SPACIOUS 5 BEDROOM 4 BATHROOM HOME ON A SPECTACULAR 30,415 SQ. FT. LOT WITH EXTENSIVE OUTDO0R SPACE. A LARGE ROOFED PATIO AND POOL MAKES THIS HOME PERFECT FOR ENTERTAINING. SITUATED ON AN INTERIOR STREET THAT OFFERS A QUIET HOME ENVIRONMENT. STUNNING MASTER BEDROOM WITH HIS AND HERS CLOSETS AND A BEAUTIFUL VIEW OF THE POOL AND GARDEN. SPLIT BEDROOM PLAN OFFERS PRIVACY. THE BEDROOMS ARE SPACIOUS AND MOST HAVE WALK-IN CLOSETS. THREE ZONED AIR CONDITIONING UNITS ALLOW YOU TO ADJUST TEMPERATURE ACCORDINGLY THROUGHOUT THIS HOME. NEW ROOF REPLACED IN "2020". THIS HOME IS READY FOR NEW HOMEOWNERS WHO WOULD LIKE TO ADD THEIR PERSONAL TOUCHES.
MLS Number: A11019958
On Site: 1976 Days
Updated: 19 Days ago
Page Views: 0

Features

Bedrooms
  • Bedrooms: 5
Bathrooms
  • Bathrooms: 4
  • Half Bathrooms: No info
Exterior and Lot Features
  • Exterior Features: Barbecue, Awnings, StormSecurityShutters
  • View: Garden
Interior, Heating and Cooling
  • Interior Features: BedroomOnMainLevel, DualSinks, EntranceFoyer, EatInKitchen, FirstFloorEntry, Fireplace, LivingDiningRoom, MainLevelPrimary, SplitBedrooms, TubShower, VaultedCeilings, Attic
  • Equipment / Appliances: Dryer, Dishwasher, ElectricRange, ElectricWaterHeater, Disposal, IceMaker, Microwave, Refrigerator, Washer
  • Heating Description: Central
  • Cooling Description: CentralAir, CeilingFans
Building and Construction
  • Floor Description: CeramicTile
  • Year Built: 1984
  • Year Built Description: Resale
  • Style: Detached,OneStory
Waterfront and Water Access
  • Waterfront Frontage: No info
School Information
  • Elementary School: Vineland
  • Middle School: Palmetto
  • Senior High School: Killian Senior
Other Property Info
  • Garage: No info
  • Listing Date: 2021-04-19T15:17:00.000-00:00
  • Directions: Southwest
  • Pets Allowed: No,Yes
Taxes, Fees & More
  • Taxes: 7021
  • Parking Description: Driveway

Apples-to-Apples Comparables

 Closest-Match Comparables
See closest-match comps for this subdivision
No obligation
Verified
Trends
Insights
Best of Luxury Realty
Talk to a local advisor
Licensed advisors answering your questions across Kendall, FL
01
Licensed Brokerage
02
Local Advisors
03
Direct Answers
Exclusive real estate service partner

Price History

Current
$950K
High
$999K
Low
$950K
Total Change
-4.9%
$1M$975K$944KApr 21Jun 21
Date
Event
Price
Change
Price Per
06/17/2021
Sold
$950K
-4.9%
$232 ft2
$2,500 m2
04/19/2021
Listed
$999K
 
$244 ft2
$2,629 m2
06/17/2021
$950K
Event
Sold
Change
-4.9%
Price Per
$232 ft2
$2,500 m2
04/19/2021
$999K
Event
Listed
Price Per
$244 ft2
$2,629 m2
Price per square foot and days on website are not provided values and are calculated by Subdivisions.
Listed by Nancy HoganDouglas Elliman • Buyer Agency Compensation .

Listing Location & Street View
MapStreet View

Peer Listings

Active listings from matched communities
Results 0 of 0
No listings found
Try adjusting your filters or changing your location to see available listings
Turn on listing alerts and we'll notify you
when matching listings appear

Scores

Walk Score®
Car-Dependent. Most errands require a car
26

100
Transit Score®
Minimal Transit. It is possible to get on a bus
22

100
Bike Score®
Somewhat Bikeable. Minimal bike infrastructure
34

100
Sound Score®
Bearable noise
79

100
Airport Score
Close to airports. Noticeable airport activity
0

100
Traffic Score
Congested area. Frequent traffic delays
28

100
Local Score
Limited local amenities nearby
0

100
Community Snapshot
1,798 - 4,710
SqFt Range
1978
Year Build
1
Total Floors

Kendall
Premium
Premium Homes & Condos