
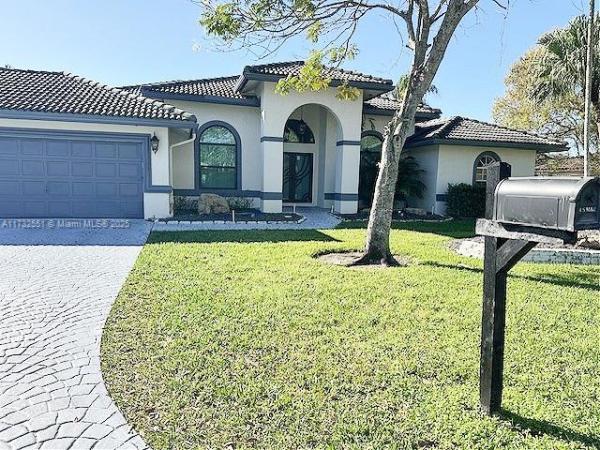
House in Davie, FL 33330
Kapok Village Estates, 12680 SW 34th Pl

5
Beds
3
Baths
3,455
SqFt
$362
$/SqFt
Sold - Apr 14, 2025
House
Built in 1998
3 Parking
Lake,Pool View
$133/mo HOA
Waterfront
Detached, Mediterranean, One Story
Fence
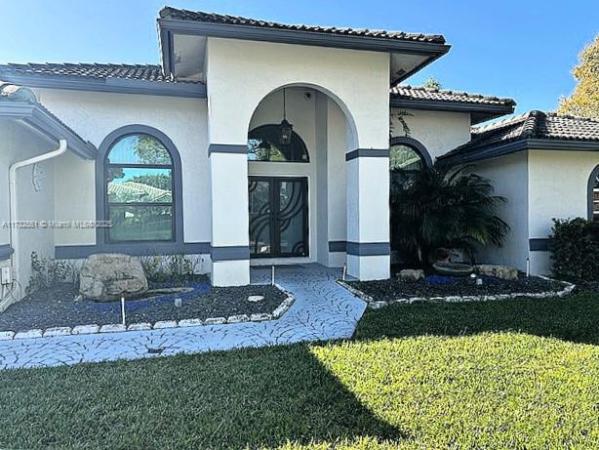
Spacious 5-bedroom,3-bathroom POOL home on a builder’s acre in Davie, located within an A+ school district! This open concept home boasts high ceilings & an incredible floor plan designed for entertaining.The kitchen offers ample storage & S.S. appliances.The triple-split floor plan offers two bedrooms & a bath on one side, another bedroom and a bath in the back with a cabana entrance to the pool!Plus, a brand-new 2025 electrical panel & newly tiled shower in master. But wait—there’s more!A flex room with its own entrance can easily be converted into an in-law suite, gym, or game room—YOU choose!The pool & spa overlook a fully fenced backyard.Enjoy low HOA fees, & bring your boat or RV as long as they’re kept behind the fence.Impact windows in the front.Home needs TLC—priced accordingly!
MLS Number: A11732551
On Site: 597 Days
Updated: 20 Days ago
Page Views: 0

Features

Bedrooms
  • Bedrooms: 5
Bathrooms
  • Bathrooms: 3
Exterior and Lot Features
  • Exterior Features: Fence, Lighting, OutdoorShower, Patio, Shed, SecurityHighImpactDoors, StormSecurityShutters
  • View: Lake,Pool
Interior, Heating and Cooling
  • Interior Features: BreakfastBar, BedroomOnMainLevel, BreakfastArea, Bathtub, ClosetCabinetry, DiningArea, SeparateFormalDiningRoom, EntranceFoyer, FirstFloorEntry, HighCeilings, Pantry, SittingAreaInPrimary, SplitBedrooms, SeparateShower, WalkInClosets
  • Equipment / Appliances: Dryer, Dishwasher, ElectricRange, ElectricWaterHeater, Disposal, Microwave, Refrigerator, SelfCleaningOven, Washer
  • Heating Description: Central
  • Cooling Description: CentralAir, CeilingFans
Building and Construction
  • Floor Description: Hardwood,Tile,Wood
  • Windows/Treatment: Arched, Blinds, DoubleHung, Metal, ImpactGlass
  • Year Built: 1998
  • Year Built Description: Resale
  • Style: Detached, Mediterranean, OneStory
Waterfront and Water Access
  • Waterfront Frontage: Yes
School Information
  • Elementary School: Country Isles
  • Middle School: Indian Ridge
  • Senior High School: Western
Other Property Info
  • Garage: 3
  • Listing Date: 2025-01-27T15:38:11.000-00:00
  • Directions: North
  • Pets Allowed: No,Yes
Taxes, Fees & More
  • Taxes: 9720
  • Security Information: SmokeDetectors
  • Parking Description: Driveway

Apples-to-Apples Comparables

 Closest-Match Comparables
See closest-match comps for this subdivision
No obligation
Verified
Trends
Insights
Best of Luxury Realty
Talk to a local advisor
Licensed advisors answering your questions across Davie, FL
01
Licensed Brokerage
02
Local Advisors
03
Direct Answers
Exclusive real estate service partner

Price History

Current
$1.3M
High
$1.3M
Low
$1.3M
Total Change
-2%
$1.3M$1.3M$1.2MJan 25Apr 25
Date
Event
Price
Change
Price Per
04/14/2025
Sold
$1.3M
-1.96%
$362 ft2
$3,894 m2
01/27/2025
Listed
$1.3M
 
$369 ft2
$3,972 m2
04/14/2025
$1.3M
Event
Sold
Change
-1.96%
Price Per
$362 ft2
$3,894 m2
01/27/2025
$1.3M
Event
Listed
Price Per
$369 ft2
$3,972 m2
Price per square foot and days on website are not provided values and are calculated by Subdivisions.
Listed by Lisa FrantzLPT Realty • Buyer Agency Compensation .

Listing Location & Street View
MapStreet View

Peer Listings

Active listings from matched communities
Results 0 of 0
No listings found
Try adjusting your filters or changing your location to see available listings
Turn on listing alerts and we'll notify you
when matching listings appear

Scores

Walk Score®
Car-Dependent. Almost all errands require a car
4

100
Transit Score®
Minimal Transit. It is possible to get on a bus
0

100
Bike Score®
Somewhat Bikeable. Minimal bike infrastructure
31

100
Community Snapshot
2,623 - 5,255
SqFt Range
1997
Year Build
1
Total Floors

Subdivision Amenities

Maintenance
Pool

Davie
Mid-Tier
Mid-Tier Homes & Condos