
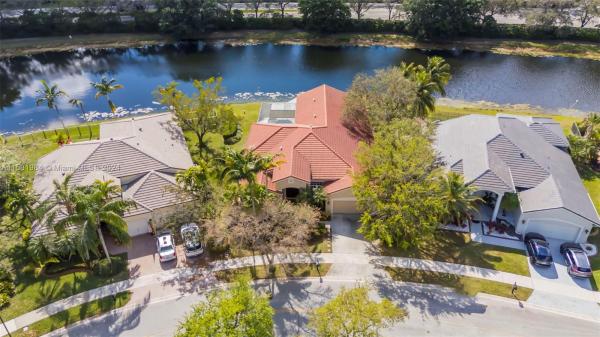
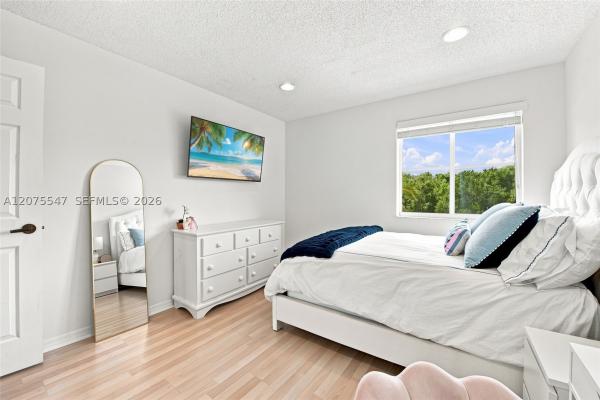
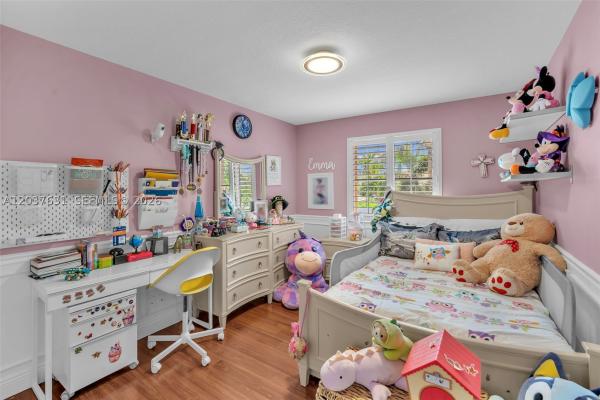
House in Weston, FL 33326
Jasmine Island North, 1278 Ginger Cir

1,249,500-7.96%
$1,150,000
5
Beds
4
Baths
3,010
SqFt
Status
Sold - Jun 05, 2024
Parking
2
Size
3,010 SqFt (280 m2)
Price
$382/SqFt ($4,112/m2)
Type
House
Built
1996
HOA
$167/MO
MLS Number
A11531984
View
Lake,Pool
On Site
886 Days
Updated
770 Days ago
Page Views
0
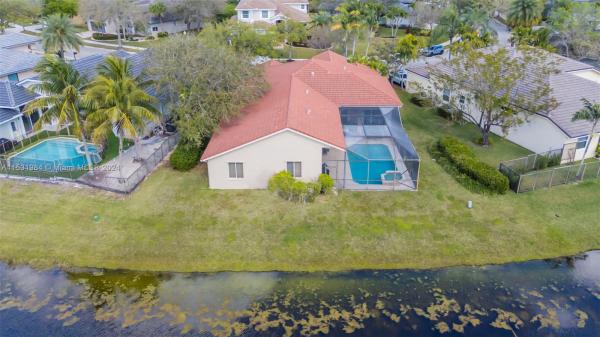
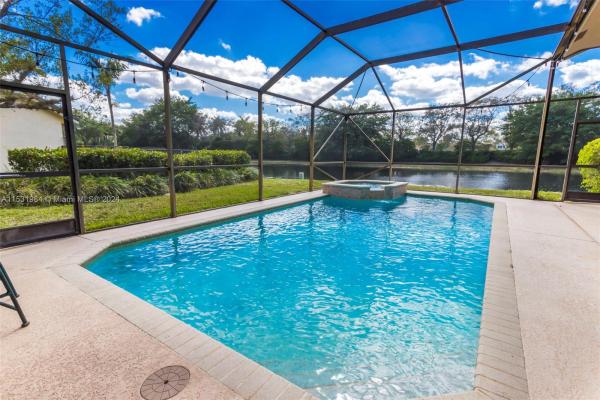
GORGEOUS 5 BEDROOM + OFFICE + DEN WITH SCREENED IN POOL & LAKE VIEW IN THE PRIVATE, GUARD GATED COMMUNITY OF THE ISLANDS! THIS HOME AS THE PERFECT FLOW WITH A TRIPLE SPLIT FLOOR PLAN! OPEN CONCEPT WITH HIGH CEILINGS THROUGHOUT. LARGE, GOURMET KITCHEN FEATURING... Read more

Features

Bedrooms
  • Bedrooms: 5
Bathrooms
  • Bathrooms: 4
  • Half Bathrooms: No info
Exterior and Lot Features
  • Exterior Features: EnclosedPorch, Patio, StormSecurityShutters
  • View: Lake,Pool
Interior, Heating and Cooling
  • Interior Features: Attic, BreakfastBar, BedroomOnMainLevel, BreakfastArea, ClosetCabinetry, DiningArea, SeparateFormalDiningRoom, DualSinks, EntranceFoyer, FirstFloorEntry, KitchenIsland, MainLevelPrimary, PullDownAtticStairs, SplitBedrooms, SeparateShower, WalkInClosets
  • Equipment / Appliances: Dryer, Dishwasher, ElectricRange, Microwave, Refrigerator, Washer
  • Heating Description: Central,Electric
  • Cooling Description: CentralAir, CeilingFans, Electric
Building and Construction
  • Floor Description: Tile,Wood
  • Windows/Treatment: Blinds,Drapes
  • Year Built: 1996
  • Year Built Description: Resale
  • Style: Detached,OneStory
Waterfront and Water Access
  • Waterfront Frontage: Yes
School Information
  • Elementary School: Indian Trace
  • Middle School: Tequesta Trace
  • Senior High School: Cypress Bay
Other Property Info
  • Garage: 2
  • Listing Date: 2024-03-04T11:04:46.000-00:00
  • Directions: East
Taxes, Fees & More
  • Taxes: 15424
  • Security Information: GatedCommunity
  • Parking Description: Attached, Driveway, Garage

Apples-to-Apples Comparables

 Closest-Match Comparables
See closest-match comps for this subdivision
No obligation
Verified
Trends
Insights
Seller Advisory
A smarter move starts with the right information
Get a complimentary hyperlocal market review with human agent-verified comps and pricing guidance
01
Market Review
Local market intelligence
02
Verified Comps
Human agent-verified comparables
03
Pricing Guidance
Actionable pricing recommendations
Complimentary. No obligation

Price History

Current
$1.2M
High
$1.3M
Low
$1.2M
Total Change
-10.9%
$1.3M$1.2M$1.1MFeb 24Apr 24Jun 24
Date
Event
Price
Change
Price Per
06/05/2024
Sold
$1.2M
-7.96%
$382 ft2
$4,112 m2
04/16/2024
Price Reduced
$1.2M
-3.14%
$415 ft2
$4,468 m2
02/12/2024
Listed
$1.3M
 
$429 ft2
$4,613 m2
06/05/2024
$1.2M
Event
Sold
Change
-7.96%
Price Per
$382 ft2
$4,112 m2
04/16/2024
$1.2M
Event
Price Reduced
Change
-3.14%
Price Per
$415 ft2
$4,468 m2
02/12/2024
$1.3M
Event
Listed
Price Per
$429 ft2
$4,613 m2
Price per square foot and days on website are not provided values and are calculated by Subdivisions.
Listed by Sandra RatheKeller Williams Legacy • Buyer Agency Compensation .

Listing Location & Street View
MapStreet View

Peer Listings

Active listings from matched communities
Results 2 of 11
Cedar Falls, 1012 Cedar Falls Dr, Weston, Florida 33327, image 1
Cedar Falls, 1012 Cedar Falls Dr, Weston, Florida 33327, image 2
Cedar Falls, 1012 Cedar Falls Dr, Weston, Florida 33327, image 3
$1,150,000
  • 4 Beds
  • 21/2 Baths
  • 2,669 SqFt
  • $431/SqFt
House for sale in Cedar Falls
1012 Cedar Falls Dr, Weston, FL 33327
Welcome to life in the falls, one of weston's most sought-after guard-gated communities. This beautiful move in ready *new roof* 4 bed + office, 2.5-bath pool home offers the perfect combination of space & an unbeatable location. The moment you walk in you're welcomed by soaring 2 story ceilings in the formal living room that create a bright open feel & flow seamlessly into the dining area & kitchen. Freshly painted inside & featuring newer appliances, 2022 & 2023 hvacs, 2022 water heater, organized closets & hardwood floors- this move in ready home offers a clean feel with plenty of room for everyday living. Outside you have a private fully fenced backyard with a sparkling pool, screened lanai perfect for enjoying south florida's year-round sunshine. Living in the falls means enjoying a true community lifestyle with tree lined streets shaded by majestic oak trees & scenic walking trails. Residents enjoy a community pool, cabana, basketball & volleyball courts & beautifully maintained common areas. Ideally located near the highly acclaimed eagle point elementary school, consistently recognized among broward county's top-rated schools & zoned for a+ schools. Weston continues to be one of south florida's most desirable cities, known for its schools, safety, beautiful parks, & outstanding quality of life. Just minutes from i-75, this home offers convenient access to fort lauderdale-hollywood international airport, world class shopping, dining, parks, and recreational facilities.
Laurel Ridge, 4110 Laurel Ridge Cir, Weston, Florida 33331, image 1
Laurel Ridge, 4110 Laurel Ridge Cir, Weston, Florida 33331, image 2
Laurel Ridge, 4110 Laurel Ridge Cir, Weston, Florida 33331, image 3
$1,225,000
  • 4 Beds
  • 3 Baths
  • 2,536 SqFt
  • $483/SqFt
House for sale in Laurel Ridge
4110 Laurel Ridge Cir, Weston, FL 33331
Experience refined south florida living in this beautifully appointed 4-bedroom + loft (convertible to a 5th bedroom), 3-bath pool home. A grand entry with soaring volume ceilings opens to elegant formal living and dining rooms, while neutral designer finishes, tile and wood-look flooring, and a spacious family room create an inviting atmosphere for everyday living and entertaining. The remodeled gourmet kitchen features 42-inch wood cabinetry, quartz countertops, stainless-steel appliances, a breakfast bar, and a walk-in pantry. A first-floor bedroom, full bath, and laundry room with washer and dryer offer flexibility for guests or multigenerational living. Upstairs, the luxurious primary suite boasts custom walk-in closets and a spa-inspired bath with dual vanities, a soaking tub, frameless glass shower, and porcelain tile. All secondary bedrooms include custom built-in closets. Step outside to your private oasis featuring a screened, heated saltwater pool, covered patio, lush landscaping, and a fully fenced backyard. Additional highlights include newer dual-zone a/c systems and accordion hurricane shutters. Located in a prestigious 24-hour manned gated community with a clubhouse, resort-style pool, children's splash pad, playground, bbq pavilion, tiki huts, sports fields, and more. Aaa schools' zone.
1 - 2 of 11 Results
Community Snapshot
5 to 6 BR
Bedrooms
$1.3M to $1.3M
Price Tier
2,378 - 3,447
SqFt Range
1996
Year Build
1
Total Floors

Weston
Mid-Tier
Mid-Tier Homes & Condos

The Islands Communities in Weston, FL

HomeSearchHome ValueProfile