Del Webb At Tradition, 12803 SW Cattleya Ln #Villa 217

2
Beds
2
Baths
1,579
SqFt
Status
Sold - Jul 30, 2026
Parking
2
Size
1,579 SqFt (147 m2)
Price
$244/SqFt ($2,621/m2)
Type
Villa
Built
2026
HOA
$319/MO
MLS Number
B26015394
View
Other
On Site
115 Days
Updated
6 Days ago
Page Views
0
PRECONSTRUCTION ~Est. 2026
Pre-Construction listings in the subdivision are those that you are buying before or while it is being built.
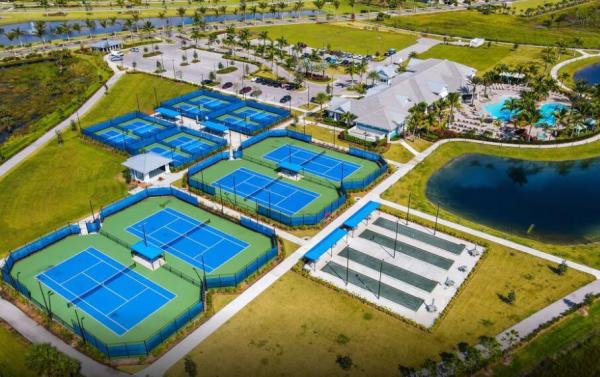
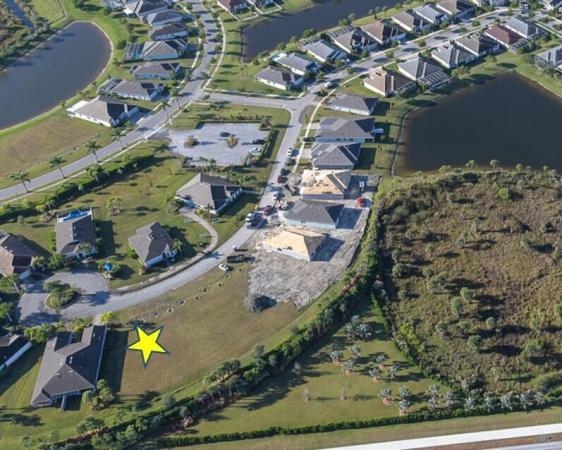
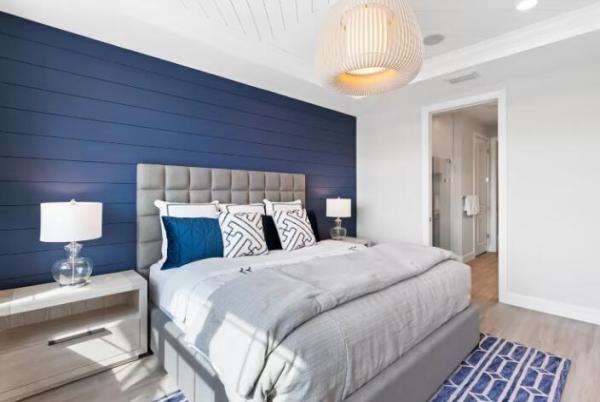
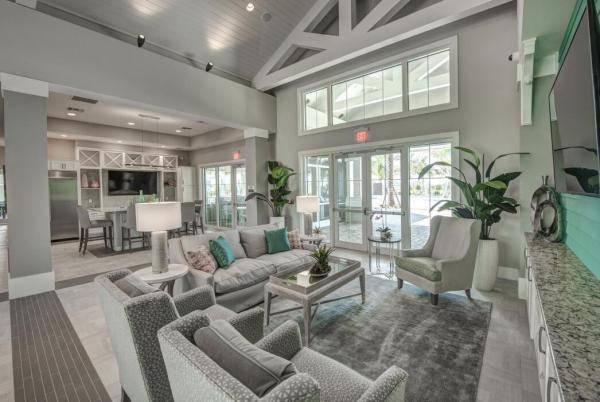
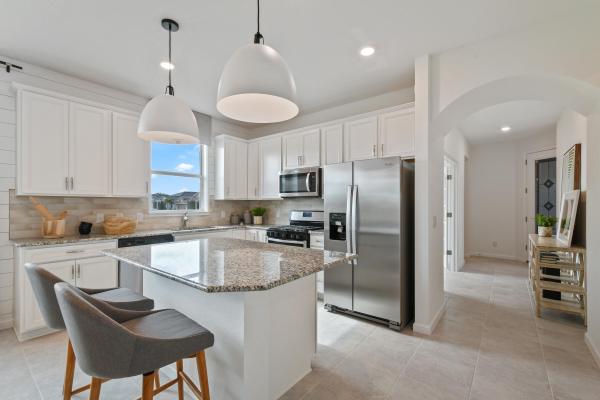
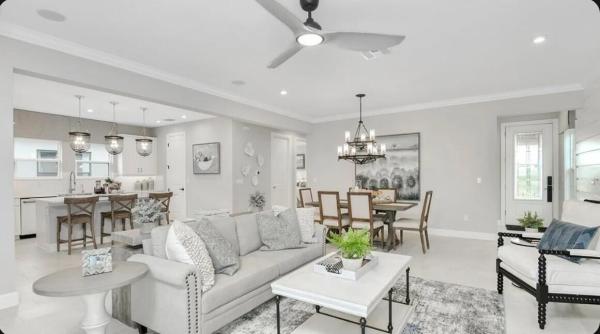
UNDER CONSTRUCTION: One of the FINAL opportunities to live in a brand new Ellenwood villa in this nearly sold out Active Adult community. Price includes Extended Screened Lanai, Enclosed Flex room and Impact Glass Windows. The home has been adorned with elegan... Read more

Features

Bedrooms
  • Bedrooms: 2
Bathrooms
  • Bathrooms: 2
  • Half Bathrooms: No info
Exterior and Lot Features
  • Exterior Features: OutdoorLivingArea, Porch, RoomForPool
  • View: Other
Interior, Heating and Cooling
  • Interior Features: DualSinks, EntranceFoyer, KitchenIsland, LivingDiningRoom, MainLevelPrimary, Pantry, SplitBedrooms, Storage, WalkInClosets
  • Equipment / Appliances: Dryer, Dishwasher, ElectricRange, Disposal, GasRange, GasWaterHeater, IceMaker, Microwave, Refrigerator, WaterHeater, Washer
  • Heating Description: Central,Individual
  • Cooling Description: CentralAir
Building and Construction
  • Floor Description: Carpet
  • Windows/Treatment: Sliding
  • Year Built: 2026
Waterfront and Water Access
  • Waterfront Frontage: No info
School Information
    Other Property Info
    • Garage: 2
    • Listing Date: 2026-04-14T17:18:37.000-00:00
    • Directions: South
    • Pets Allowed: BreedRestrictions, PetRestrictions, Yes
    Taxes, Fees & More
    • Maintenance Includes: CommonAreas, CableTv, MaintenanceGrounds, RecreationFacilities, Security, Internet
    • Taxes: 1588.95
    • Security Information: SecuritySystem, GatedCommunity, SmokeDetectors
    • Parking Description: Attached, Garage, GarageDoorOpener
    • Total Floors in Building: 1

    Apples-to-Apples Comparables

     Closest-Match Comparables
    See closest-match comps for this subdivision
    No obligation
    Verified
    Trends
    Insights
    Seller Advisory
    A smarter move starts with the right information
    Get a complimentary hyperlocal market review with human agent-verified comps and pricing guidance
    01
    Market Review
    Local market intelligence
    02
    Verified Comps
    Human agent-verified comparables
    03
    Pricing Guidance
    Actionable pricing recommendations
    Complimentary. No obligation

    Price History

    Current
    $385K
    High
    $400K
    Low
    $385K
    Total Change
    -3.8%
    $401K$392K$383KApr 26May 26Jul 26
    Date
    Event
    Price
    Change
    Price Per
    07/30/2026
    Sold
    $385K
    0%
    $244 ft2
    $2,621 m2
    05/05/2026
    Price Reduced
    $385K
    -3.75%
    $244 ft2
    $2,621 m2
    04/14/2026
    Listed
    $400K
     
    $253 ft2
    $2,723 m2
    07/30/2026
    $385K
    Event
    Sold
    Change
    0%
    Price Per
    $244 ft2
    $2,621 m2
    05/05/2026
    $385K
    Event
    Price Reduced
    Change
    -3.75%
    Price Per
    $244 ft2
    $2,621 m2
    04/14/2026
    $400K
    Event
    Listed
    Price Per
    $253 ft2
    $2,723 m2
    Price per square foot and days on website are not provided values and are calculated by Subdivisions.
    Listed by David AcheePulte Realty Inc • Buyer Agency Compensation .

    Listing Location & Street View
    MapStreet View

    Peer Listings

    Active listings from matched communities
    Results 2 of 9
    Four Seasons At Wylder, 6196 NW Tuckaway Ave #173, Port St. Lucie, Florida 34987, image 1
    Four Seasons At Wylder, 6196 NW Tuckaway Ave #173, Port St. Lucie, Florida 34987, image 2
    $364,995 $4K
    • 2 Beds
    • 2 Baths
    • 1,572 SqFt
    • $232/SqFt
    Villa for sale in Four Seasons At Wylder
    6196 NW Tuckaway Ave #173, Port St. Lucie, FL 34987
    Stylish spring lake iv in 55+ community with lake views & resort-style amenities this spring lake iv is designed for effortless living and entertaining. The open kitchen, dining area, and great room offer a seamless flow, with the dining area and great room sharing a sleek ceiling treatment that adds modern elegance. The kitchen features a quartz island perfect for meal prep and casual seating. Step through the 12' multi-slide door to the covered patio and take in the serene lake views, ideal for relaxing or entertaining outdoors. The primary suite is a tranquil retreat, highlighted by a refined ceiling treatment, while the private primary bath includes dual sinks and contemporary finishes for everyday luxury. A home office provides a quiet, functional space for work or study. Located in a 55+ community, residents can now enjoy resort-style amenities that are open and ready for leisure, fitness, and social activities.
    Kenley At Tradition, 13349 SW Bally Dr, Port St. Lucie, Florida 34987, image 1
    Kenley At Tradition, 13349 SW Bally Dr, Port St. Lucie, Florida 34987, image 2
    Kenley At Tradition, 13349 SW Bally Dr, Port St. Lucie, Florida 34987, image 3
    $432,013
    • 2 Beds
    • 2 Baths
    • 1,723 SqFt
    • $251/SqFt
    House for sale in Kenley At Tradition
    13349 SW Bally Dr, Port St. Lucie, FL 34987
    Welcome home to the aspen floorplan in kenley at tradition, offering 2 bedrooms, 2 bathrooms, a versatile study space, and an open-concept layout designed for comfortable everyday living. Enjoy a spacious owner's suite, covered lanai, and modern finishes throughout in this beautifully designed home. Please note: photos are of similar model and are not the actual property
    1 - 2 of 9 Results
    Community Snapshot
    2 to 4 BR
    Bedrooms
    $339K to $900K
    Price Tier
    1,579 - 3,009
    SqFt Range
    2022
    Year Build
    1
    Total Floors

    Port St. Lucie
    Entry-Level
    Entry-Level Homes & Condos

    HomeSearchHome ValueProfile