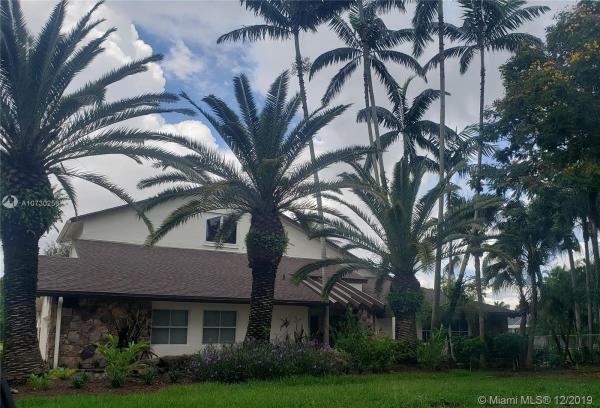
12904 SW 103rd Ct

4
Beds
3
Baths
3,284
SqFt
$231
$/SqFt
Sold - Dec 23, 2019
House
Built in 1980
2 Parking
Pool View
Detached, One Story
Barbecue
ONE-OF-A-KIND Spacious updated 4 bed 3 bath. This is one of the larger homes in the subdivision. It boasts an open split floor plan with beautiful woodwork, 30 ft vaulted ceilings, very nice large and modern master bath and kitchen, bonus loft space, hardwood floors, custom interior doors, double sided fire place, custom cabinetry in closets, large laundry room, travertine tile, gourmet kitchen with KitchenAid appliances. Spectacular outdoor party space w/built in outdoor grill, wet bar, tiki hut, large pool, fruit trees, and much more! Beautiful landscaping and hardscaping (Chicago brickpavers), including sprinklers and landscape lighting. Fenced in yard w/room for RV/boat/trailer. Hurricane shutters, 10+ plus car drive. Roof with lots of wear remaining.
MLS Number: A10730256
On Site: 2570 Days
Updated: 19 Days ago
Page Views: 0

Features

Bedrooms
  • Bedrooms: 4
Bathrooms
  • Bathrooms: 3
  • Half Bathrooms: No info
Exterior and Lot Features
  • Exterior Features: Barbecue, Fence, FruitTrees, Lighting, OutdoorGrill, Patio, StormSecurityShutters
  • View: Pool
Interior, Heating and Cooling
  • Interior Features: WetBar, BreakfastBar, Bidet, BuiltInFeatures, BedroomOnMainLevel, BreakfastArea, ClosetCabinetry, DiningArea, SeparateFormalDiningRoom, DualSinks, EntranceFoyer, FrenchDoorsAtriumDoors, FirstFloorEntry, Fireplace, KitchenIsland, KitchenDiningCombo, LivingDiningRoom, MainLevelPrimary, Pantry, PullDownAtticStairs, SplitBedrooms
  • Equipment / Appliances: BuiltInOven, Dryer, Dishwasher, ElectricRange, ElectricWaterHeater, Disposal, Microwave, Refrigerator, SelfCleaningOven, Washer
  • Heating Description: Central
  • Cooling Description: CentralAir
Building and Construction
  • Floor Description: Marble
  • Year Built: 1980
  • Year Built Description: Resale
  • Style: Detached,OneStory
Waterfront and Water Access
  • Waterfront Frontage: No info
School Information
  • Elementary School: Leewood
  • Middle School: Palmetto
  • Senior High School: Killian Senior
Other Property Info
  • Garage: 2
  • Listing Date: 2019-09-03T20:18:54.000-00:00
  • Directions: East
Taxes, Fees & More
  • Taxes: 7106
  • Security Information: SmokeDetectors
  • Parking Description: Driveway, Other, PaverBlock, GarageDoorOpener

Apples-to-Apples Comparables

 Closest-Match Comparables
See closest-match comps for this subdivision
No obligation
Verified
Trends
Insights
Best of Luxury Realty
Talk to a local advisor
Licensed advisors answering your questions across Kendall, FL
01
Licensed Brokerage
02
Local Advisors
03
Direct Answers
Exclusive real estate service partner

Price History

Current
$760K
High
$800K
Low
$760K
Total Change
-4.9%
$804K$780K$755KAug 19Dec 19
Date
Event
Price
Change
Price Per
12/22/2019
Sold
$760K
-4.94%
$231 ft2
$2,491 m2
08/26/2019
Listed
$800K
 
$243 ft2
$2,621 m2
12/22/2019
$760K
Event
Sold
Change
-4.94%
Price Per
$231 ft2
$2,491 m2
08/26/2019
$800K
Event
Listed
Price Per
$243 ft2
$2,621 m2
Price per square foot and days on website are not provided values and are calculated by Subdivisions.
Listed by Diane QuigleyDalton Wade Inc • Buyer Agency Compensation .

Listing Location & Street View
MapStreet View

Peer Listings

Active listings from matched communities
Results 0 of 0
No listings found
Try adjusting your filters or changing your location to see available listings
Turn on listing alerts and we'll notify you
when matching listings appear