Frenchmen's Landing, 12907 N Normandy Way

$1.4M12.4%
$1,225,000
3
Beds
21/2
Baths
2,114
SqFt
Status
Sold - Jun 20, 2025
Parking
2
Size
2,114 SqFt (196 m2)
Price
$579/SqFt ($6,237/m2)
Type
House
Built
1981
HOA
$150/MO
MLS Number
R11055662
View
Garden,Lake,Pool
On Site
599 Days
Updated
3 Days ago
Page Views
0
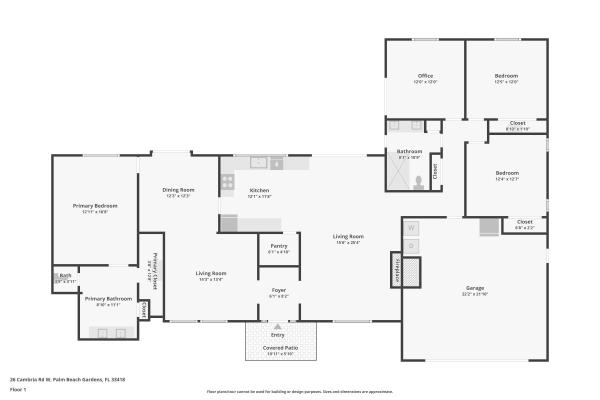
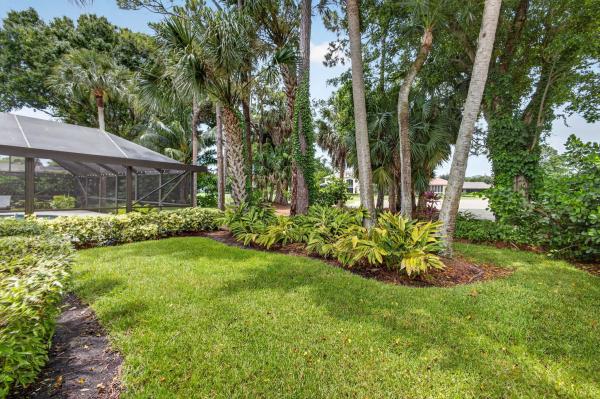
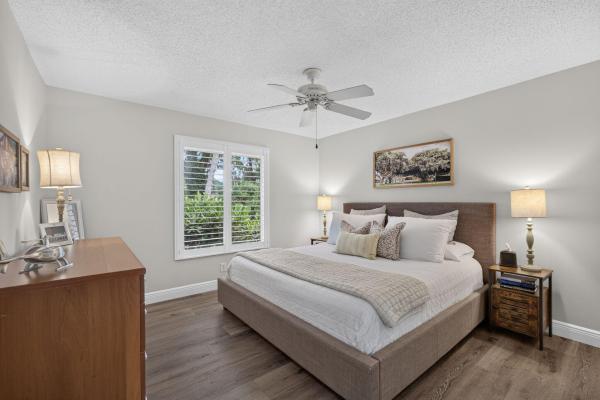
Spectacular Sunset Lake Views! Renovated One Story Home w/Designer touches. 3 Bedrooms, 2.5 plus Den split floor plan home is flooded with Natural Light. New Impact Windows & Front Door installed in 2024. New gourmet bar w/double beverage coolers. Gourmet kitchen w/European Custom Cabinetry, SS Appliances, Granite Counters. Remodeled Bathrooms. Living area presents with 7'' wide plank Oak floors. This Home is an Entertainer's delight with an outside built in wet bar & Ice Machine. Market lighting across the patio. Mature lush landscaping. Smart Home Tech includes Wi-Fi controlled sprinkler system, garage door, and most switches in home. Extended driveway to host all your guests. Frenchmen's Landing is a gated community with a gazebo and stocked pond. Fishing is allowed! Neighborhood park, 2 tennis courts, and basketball court. Festive social events for every age throughout the year. Dream location in Prosperity Corridor, minutes to the Beach, 172 Acre Frenchmen's Forest Park, LifeTime Gym, The Gardens Mall, Downtown, Legacy, Trader Joes, Whole Foods, CMX Movie theater, Restaurants, and Shopping. Close to I95, Turnpike, PBI International Airport and Brightline.

Features

Bedrooms
  • Bedrooms: 3
Bathrooms
  • Bathrooms: 2
  • Half Bathrooms: 1
Exterior and Lot Features
  • Exterior Features: Lighting, OutdoorLivingArea
  • View: Garden,Lake,Pool
Interior, Heating and Cooling
  • Interior Features: Attic, BuiltInFeatures, ClosetCabinetry, DiningArea, SeparateFormalDiningRoom, DualSinks, EatInKitchen, KitchenIsland, MainLevelPrimary, PullDownAtticStairs, SplitBedrooms, SeparateShower, WalkInClosets
  • Equipment / Appliances: Dryer, Dishwasher, ElectricRange, ElectricWaterHeater, Disposal, IceMaker, Microwave, Refrigerator, WaterHeater, Washer
  • Heating Description: Central,Electric
  • Cooling Description: CentralAir, CeilingFans, Electric
Building and Construction
  • Floor Description: Wood
  • Windows/Treatment: PlantationShutters, Sliding
  • Year Built: 1981
  • Style: Traditional
Waterfront and Water Access
  • Waterfront Frontage: Yes
School Information
  • Elementary School: Dwight D. Eisenhower K-8
  • Senior High School: William T. Dwyer
Other Property Info
  • Garage: 2
  • Listing Date: 2025-01-24T14:54:30.000-00:00
  • Directions: East
  • Pets Allowed: Yes
Taxes, Fees & More
  • Maintenance Includes: CommonAreas
  • Taxes: 12581.1
  • Security Information: GatedCommunity
  • Parking Description: Attached, Garage, GarageDoorOpener
  • Total Floors in Building: 1

Apples-to-Apples Comparables

 Closest-Match Comparables
See closest-match comps for this subdivision
No obligation
Verified
Trends
Insights
Best of Luxury Realty
Talk to a local advisor
Licensed advisors answering your questions across Palm Beach Gardens, FL
01
Licensed Brokerage
02
Local Advisors
03
Direct Answers
Exclusive real estate service partner

Price History

Current
$1.2M
High
$1.4M
Low
$1.2M
Total Change
-12.4%
$1.4M$1.3M$1.2MJan 25Mar 25Mar 25Jun 25Mar 25
Date
Event
Price
Change
Price Per
03/23/2025
Sold
$1.2M
0%
$579 ft2
$6,237 m2
06/20/2025
Price Reduced
$1.2M
0%
$579 ft2
$6,237 m2
03/22/2025
Price Reduced
$1.2M
-5.76%
$579 ft2
$6,237 m2
03/22/2025
Price Reduced
$1.3M
-7.08%
$615 ft2
$6,619 m2
01/24/2025
Listed
$1.4M
 
$662 ft2
$7,123 m2
03/23/2025
$1.2M
Event
Sold
Change
0%
Price Per
$579 ft2
$6,237 m2
06/20/2025
$1.2M
Event
Price Reduced
Change
0%
Price Per
$579 ft2
$6,237 m2
03/22/2025
$1.2M
Event
Price Reduced
Change
-5.76%
Price Per
$579 ft2
$6,237 m2
03/22/2025
$1.3M
Event
Price Reduced
Change
-7.08%
Price Per
$615 ft2
$6,619 m2
01/24/2025
$1.4M
Event
Listed
Price Per
$662 ft2
$7,123 m2
Price per square foot and days on website are not provided values and are calculated by Subdivisions.
Listed by Christopher DyerEb Stone Realty • Buyer Agency Compensation .

Listing Location & Street View
MapStreet View

Peer Listings

Active listings from matched communities
Results 2 of 2
Thurston Estates, 26 Cambria Rd W, Palm Beach Gardens, Florida 33418, image 1
Thurston Estates, 26 Cambria Rd W, Palm Beach Gardens, Florida 33418, image 2
Thurston Estates, 26 Cambria Rd W, Palm Beach Gardens, Florida 33418, image 3
$1,150,000
House for sale in Thurston Estates
26 Cambria Rd W, Palm Beach Gardens, FL 33418
Thurston Estates, 11 Berwick Rd, Palm Beach Gardens, Florida 33418, image 1
Thurston Estates, 11 Berwick Rd, Palm Beach Gardens, Florida 33418, image 2
Thurston Estates, 11 Berwick Rd, Palm Beach Gardens, Florida 33418, image 3
$1,325,00024K
House for sale in Thurston Estates
11 Berwick Rd, Palm Beach Gardens, FL 33418

Scores

Walk Score®
Car-Dependent. Almost all errands require a car
4

100
Bike Score®
Somewhat Bikeable. Minimal bike infrastructure
31

100
Sound Score®
Very loud
74

100
Airport Score
Close to airports. Noticeable airport activity
0

100
Traffic Score
Congested area. Frequent traffic delays
33

100
Local Score
Limited local amenities nearby
0

100
Community Snapshot
6 – 6 BR
Bedrooms
$2M – $2M
Price Tier
1,793 - 3,555
SqFt Range
1985
Year Build
1
Total Floors

Subdivision Amenities

Park
Playground
Sidewalks

Palm Beach Gardens
Mid-Tier
Mid-Tier Homes & Condos