Frenchmen's Landing, 12910 La Rochelle Cir

3
Beds
21/2
Baths
2,187
SqFt
$444
$/SqFt
Sold - May 18, 2026
Mid-Tier House
Built in 1984
2 Parking
Garden,Pool View
$200/mo HOA
Ranch, Traditional
Outdoor Living Area
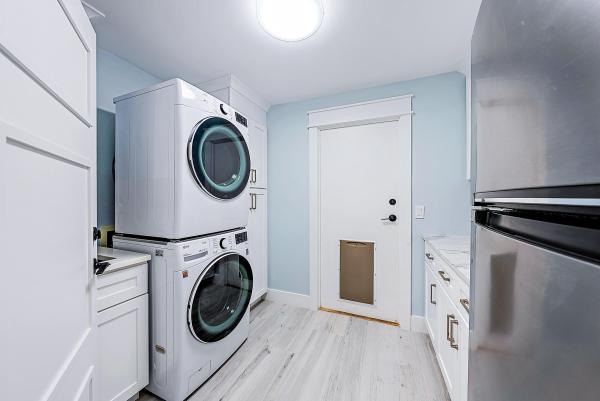
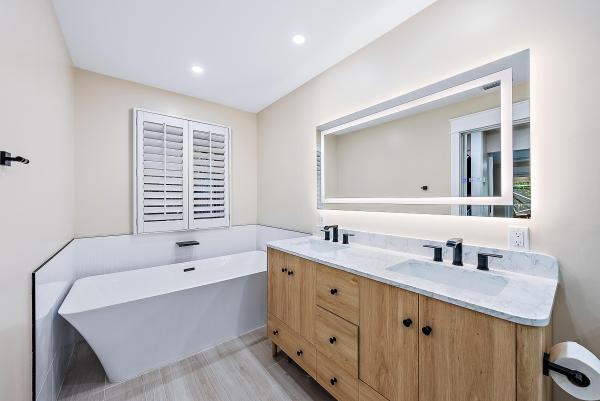
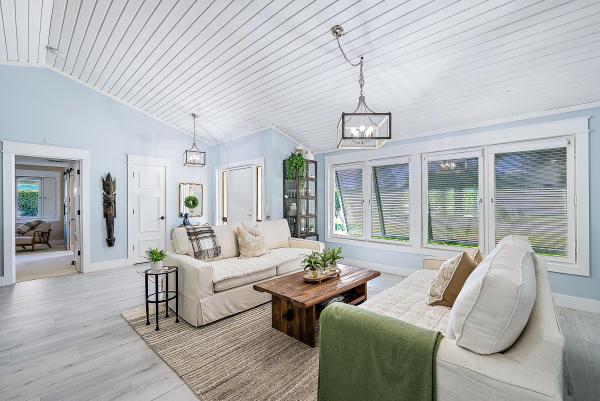
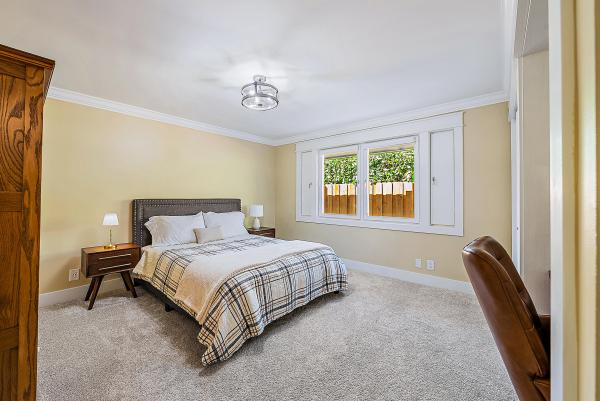
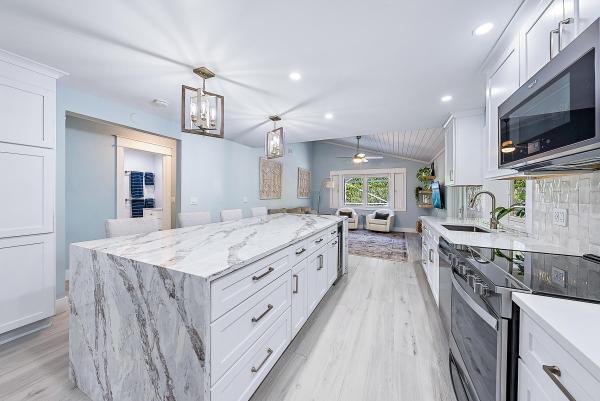
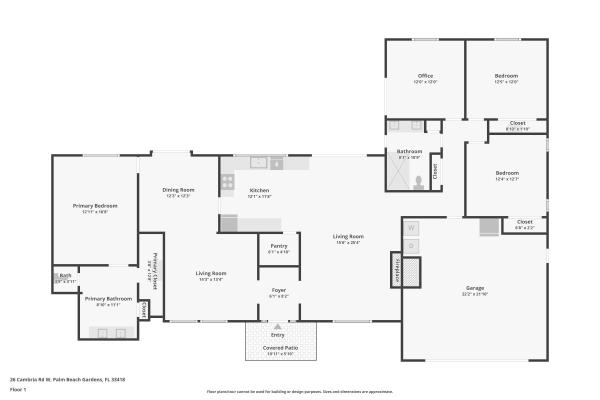
Beautifully renovated and full of charm, this one-story pool home is located in the center of it all in the highly sought-after community of Frenchmens Landing. A welcoming foyer with stylish pendant lighting sets the tone, while tongue-and-groove ceilings throughout the living, dining, and family rooms create a relaxed coastal feel. With so many cozy places to gather, the home offers a welcoming living room, a family room just off the kitchen, and a light-filled dining area that flows seamlessly to the pool and lanai. European French doors and tile flooring enhance the indoor-outdoor connection, opening to a screened lap pool and spa -ideal for everyday living and entertaining. The beautifully renovated kitchen features tile flooring, recessed lighting, wood cabinetry, a waterfall-edge quartz island with seating, stainless steel undermount sink, and a built-in pantry wall with ample storage, all overlooking the patio and pool. The primary suite is a peaceful retreat with private access to the pool, a walk-in closet with built-in shelving, and a spacious bath featuring a jetted soaking tub and a glass-enclosed rainfall shower creating a spa-like experience, dual vanities with quartz countertops, and plantation shutters. Guest bedrooms provide comfortable spaces for family or visitors, with one guest bedroom offering a built-in desk ideal for a home office or flex space. The fully renovated guest bath and additional powder room are thoughtfully designed to complement the home's coastal style. Ideally located just minutes from Trader Joe's, favorite local restaurants, the beach, and world-class shopping, with easy access to major highways and Palm Beach International Airport.
MLS Number: R11159991
On Site: 229 Days
Updated: 8 Days ago
Page Views: 0

Features

Bedrooms
  • Bedrooms: 3
Bathrooms
  • Bathrooms: 2
  • Half Bathrooms: 1
Exterior and Lot Features
  • Exterior Features: OutdoorLivingArea, OutdoorShower
  • View: Garden,Pool
Interior, Heating and Cooling
  • Interior Features: BuiltInFeatures, CathedralCeilings, DualSinks, EatInKitchen, FamilyDiningRoom, KitchenIsland, MainLevelPrimary, SplitBedrooms, VaultedCeilings, WalkInClosets
  • Equipment / Appliances: Dryer, Dishwasher, ElectricWaterHeater, FreeStandingFreezer, Disposal, GasRange, IceMaker, Microwave, Refrigerator, WaterHeater, Washer
  • Heating Description: Central,Individual
  • Cooling Description: CentralAir, CeilingFans
Building and Construction
  • Floor Description: Carpet,CeramicTile
  • Construction Type: House
  • Year Built: 1984
  • Style: Ranch,Traditional
Waterfront and Water Access
  • Waterfront Frontage: No info
School Information
  • Elementary School: Dwight D. Eisenhower K-8
  • Senior High School: William T. Dwyer
Other Property Info
  • Garage: 2
  • Listing Date: 2026-02-02T13:43:37.000-00:00
  • Directions: South
  • Pets Allowed: PetRestrictions,Yes
Taxes, Fees & More
  • Maintenance Includes: CommonAreas,Trash
  • Taxes: 7059.41
  • Security Information: GatedCommunity, SmokeDetectors
  • Parking Description: Attached, Garage, GarageDoorOpener, Guest, OnStreet
  • Total Floors in Building: 1
  • Total Units in Complex: 120

Apples-to-Apples Comparables

 Closest-Match Comparables
See closest-match comps for this subdivision
No obligation
Verified
Trends
Insights
Best of Luxury Realty
Talk to a local advisor
Licensed advisors answering your questions across Palm Beach Gardens, FL
01
Licensed Brokerage
02
Local Advisors
03
Direct Answers
Exclusive real estate service partner

Price History

Current
$970K
High
$1.1M
Low
$970K
Total Change
-9.8%
$1.1M$1M$957KFeb 26Mar 26Mar 26May 26Mar 26
Date
Event
Price
Change
Price Per
03/27/2026
Sold
$970K
0%
$444 ft2
$4,774 m2
05/18/2026
Price Reduced
$970K
0%
$444 ft2
$4,774 m2
03/27/2026
Price Reduced
$970K
-6.28%
$444 ft2
$4,774 m2
03/27/2026
Price Reduced
$1M
-3.72%
$473 ft2
$5,094 m2
02/16/2026
Listed
$1.1M
 
$492 ft2
$5,291 m2
03/27/2026
$970K
Event
Sold
Change
0%
Price Per
$444 ft2
$4,774 m2
05/18/2026
$970K
Event
Price Reduced
Change
0%
Price Per
$444 ft2
$4,774 m2
03/27/2026
$970K
Event
Price Reduced
Change
-6.28%
Price Per
$444 ft2
$4,774 m2
03/27/2026
$1M
Event
Price Reduced
Change
-3.72%
Price Per
$473 ft2
$5,094 m2
02/16/2026
$1.1M
Event
Listed
Price Per
$492 ft2
$5,291 m2
Price per square foot and days on website are not provided values and are calculated by Subdivisions.
Listed by Crystal ConditWaterfront Properties & Club C • Buyer Agency Compensation .

Listing Location & Street View
MapStreet View

Peer Listings

Active listings from matched communities
Results 1 of 1
Thurston Estates, 26 Cambria Rd W, Palm Beach Gardens, Florida 33418, image 1
$1,100,000$50K
House for sale in Thurston Estates
26 Cambria Rd W, Palm Beach Gardens, FL 33418

Scores

Walk Score®
Car-Dependent. Almost all errands require a car
4

100
Bike Score®
Somewhat Bikeable. Minimal bike infrastructure
31

100
Sound Score®
Very loud
74

100
Airport Score
Close to airports. Noticeable airport activity
0

100
Traffic Score
Congested area. Frequent traffic delays
33

100
Local Score
Limited local amenities nearby
0

100
Community Snapshot
6 – 6 BR
Bedrooms
$2M – $2M
Price Tier
1,793 - 3,555
SqFt Range
1985
Year Build
1
Total Floors

Subdivision Amenities

Park
Playground
Sidewalks

Palm Beach Gardens
Mid-Tier
Mid-Tier Homes & Condos