Central Park, 12914 SW Forli Way

3
Beds
21/2
Baths
1,673
SqFt
$200
$/SqFt
Sold - Apr 01, 2026
Entry-Level Townhouse
Built in 2026
1 Parking
$107/mo HOA
Outdoor Living Area
PRECONSTRUCTION ~Est. 2026
Pre-Construction listings in the subdivision are those that you are buying before or while it is being built.
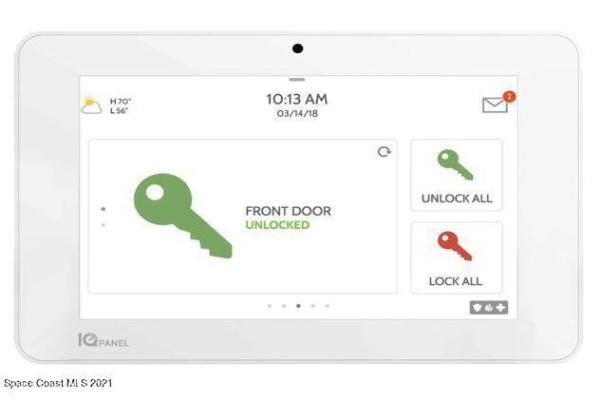
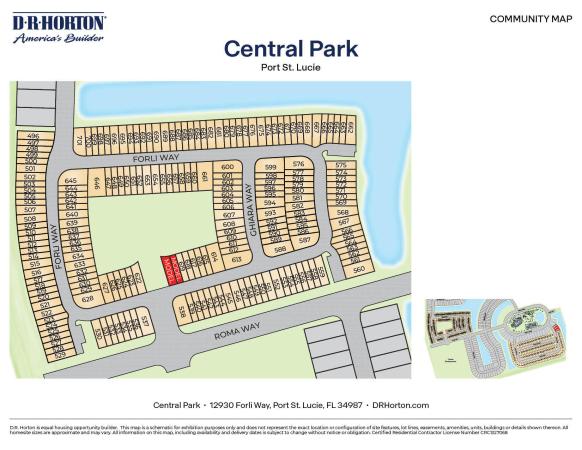
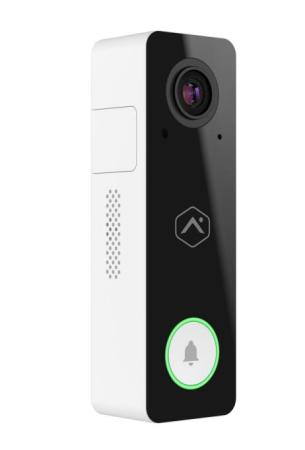
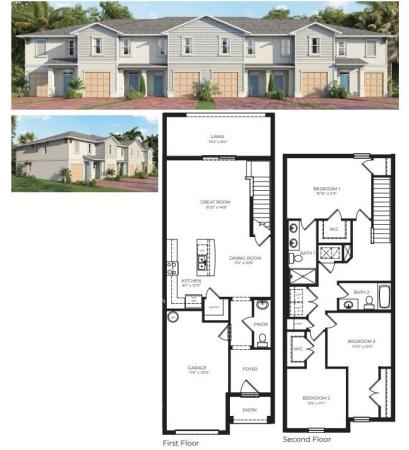
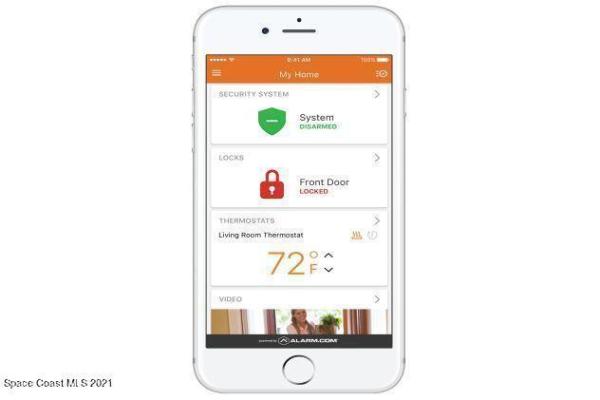
:Central Park Community features 10 Acre amenity area known as ''Inspiration Park'' Just minutes from Shopping, Dining Conveniently located close to I-95. Amenities include.... Resort Style Pool/Splash Park/Dog Park/Basketball/Pickleball/Tennis/Game Room & More. The Pearson two-story townhome in highly sought after ''Central Park'' Community! 3 bedrooms, 2.5 baths, and a 1-car garage. This home includes wood inspired luxury vinyl plank flooring in the main living and wet areas. The open-concept kitchen offers stainless-steel appliances and designer quartz countertops. Upstairs, the primary bedroom has an ensuite bath with quartz and a walk-in shower. Smart home technology package is included; energy-efficient features are just a few reasons not to miss this opportunity.
MLS Number: R11113057
On Site: 410 Days
Updated: 30 Days ago
Page Views: 0

Features

Bedrooms
  • Bedrooms: 3
Bathrooms
  • Bathrooms: 2
  • Half Bathrooms: 1
Exterior and Lot Features
  • Exterior Features: OutdoorLivingArea
Interior, Heating and Cooling
  • Interior Features: DualSinks, EntranceFoyer, KitchenIsland, SplitBedrooms, UpperLevelPrimary, WalkInClosets
  • Equipment / Appliances: Dishwasher, ElectricRange, ElectricWaterHeater, Disposal, Microwave, Refrigerator, WaterHeater
  • Heating Description: Central,Electric
  • Cooling Description: CentralAir,Electric
Building and Construction
  • Floor Description: Carpet,CeramicTile
  • Year Built: 2026
Waterfront and Water Access
  • Waterfront Frontage: No info
School Information
    Other Property Info
    • Garage: 1
    • Listing Date: 2025-08-05T10:20:34.000-00:00
    • Directions: East
    • Pets Allowed: NumberLimit,Yes
    Taxes, Fees & More
    • Maintenance Includes: CommonAreas
    • Taxes: 313.28
    • Security Information: SmokeDetectors
    • Parking Description: Attached,Garage
    • Total Floors in Building: 2

    Apples-to-Apples Comparables

     Closest-Match Comparables
    See closest-match comps for this subdivision
    No obligation
    Verified
    Trends
    Insights
    Best of Luxury Realty
    Talk to a local advisor
    Licensed advisors answering your questions across Port St. Lucie, FL
    01
    Licensed Brokerage
    02
    Local Advisors
    03
    Direct Answers
    Exclusive real estate service partner

    Price History

    Current
    $335K
    High
    $345K
    Low
    $335K
    Total Change
    -2.9%
    $346K$340K$334KAug 25Dec 25Apr 26Dec 25
    Date
    Event
    Price
    Change
    Price Per
    12/08/2025
    Sold
    $335K
    0%
    $200 ft2
    $2,155 m2
    04/01/2026
    Price Reduced
    $335K
    0%
    $200 ft2
    $2,155 m2
    12/07/2025
    Price Reduced
    $335K
    -2.87%
    $200 ft2
    $2,155 m2
    08/05/2025
    Listed
    $345K
     
    $206 ft2
    $2,219 m2
    12/08/2025
    $335K
    Event
    Sold
    Change
    0%
    Price Per
    $200 ft2
    $2,155 m2
    04/01/2026
    $335K
    Event
    Price Reduced
    Change
    0%
    Price Per
    $200 ft2
    $2,155 m2
    12/07/2025
    $335K
    Event
    Price Reduced
    Change
    -2.87%
    Price Per
    $200 ft2
    $2,155 m2
    08/05/2025
    $345K
    Event
    Listed
    Price Per
    $206 ft2
    $2,219 m2
    Price per square foot and days on website are not provided values and are calculated by Subdivisions.
    Listed by Howard DarvinD.R.Horton Realty of Melbourne • Buyer Agency Compensation .

    Listing Location & Street View
    MapStreet View

    Peer Listings

    Active listings from matched communities
    Results 0 of 0
    No listings found
    Try adjusting your filters or changing your location to see available listings
    Turn on listing alerts and we'll notify you
    when matching listings appear

    Scores

    Walk Score®
    Car-Dependent. Almost all errands require a car
    0

    100
    Bike Score®
    Somewhat Bikeable. Minimal bike infrastructure
    43

    100
    Sound Score®
    Very loud
    72

    100
    Airport Score
    Close to airports. Noticeable airport activity
    0

    100
    Traffic Score
    Congested area. Frequent traffic delays
    35

    100
    Local Score
    Limited local amenities nearby
    0

    100
    Community Snapshot
    3 – 5 BR
    Bedrooms
    $320K – $695K
    Price Tier
    146 - 3,734
    SqFt Range
    2024
    Year Build
    1
    Total Floors

    Subdivision Amenities

    Clubhouse
    Dog Park
    Fitness Center
    None
    Park
    Pickleball
    Playground
    Pool
    Recreation Facilities
    Sidewalks

    Port St. Lucie
    Entry-Level
    Entry-Level Homes & Condos