Frenchmen's Landing, 12966 La Rochelle Cir

3
Beds
21/2
Baths
2,158
SqFt
$521
$/SqFt
Sold - Feb 24, 2025
Mid-Tier House
Built in 1984
2 Parking
Garden,Pool View
$150/mo HOA
Ranch
Built In Barbecue
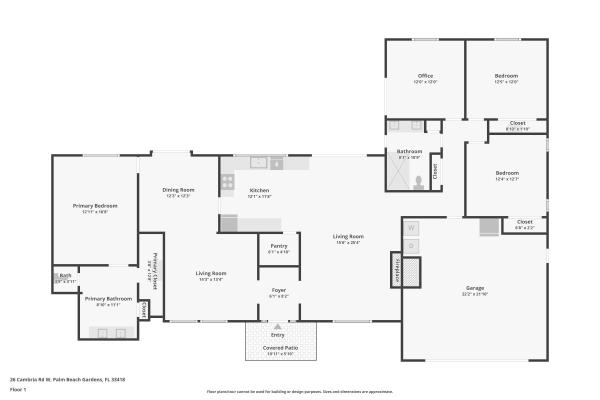
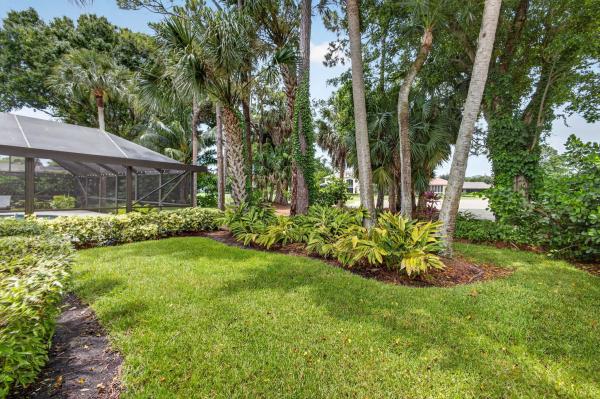
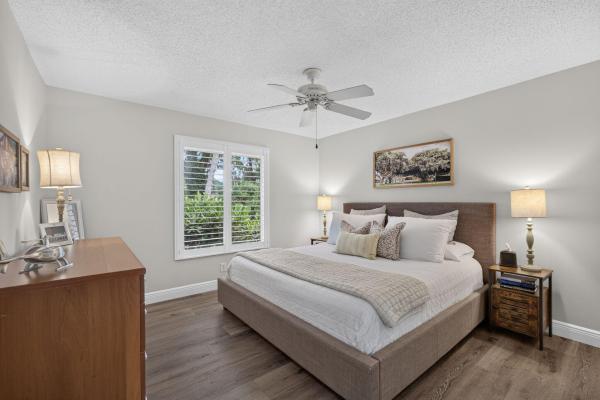
Motivated Seller! 3 miles to beach! Luxurious living is found in this 3BR/2.5BA home in the highly sought after Frenchmen's Landing! This home boasts a sunken Living Room with 16' ceilings, a wood burning fireplace, and skylights beaming with natural light. Entire kitchen remodel with custom woodwork, Silestone counters, GE Café appliances, gas double oven & stove, wine undercounter refrigerator & very spacious adjoining dining room. Primary bath remodel with Italian Marble chair rail, frameless glass shower & stand-alone soaking tub. New designer lighting & wood floors in bedrooms & refinished wood floors throughout. Plantation shutters, California Closets, impact windows & doors, plus a 500-gallon, underground propane tank. Summer kitchen with s/s premium Artisan 3 burner gas grill, double refrigerator, trash & storage cabinets framed in stone w granite countertop. Private outdoor fenced space with new landscaping & premium landscape lighting. New Belgard-Catalina 4-piece stone paver driveway. This home is spectacular in every way & certainly will not disappoint!
MLS Number: R11013374
On Site: 761 Days
Updated: 5 Days ago
Page Views: 0

Features

Bedrooms
  • Bedrooms: 3
Bathrooms
  • Bathrooms: 2
  • Half Bathrooms: 1
Exterior and Lot Features
  • Exterior Features: BuiltInBarbecue, Barbecue, Lighting, OutdoorLivingArea
  • View: Garden,Pool
Interior, Heating and Cooling
  • Interior Features: Attic, BreakfastArea, Bathtub, ClosetCabinetry, CathedralCeilings, DualSinks, EntranceFoyer, HighCeilings, KitchenDiningCombo, MainLevelPrimary, PullDownAtticStairs, SplitBedrooms, SoakingTub, SeparateShower, VaultedCeilings, WalkInClosets
  • Equipment / Appliances: Dryer, Dishwasher, GasRange, Microwave, Washer
  • Heating Description: Central
  • Cooling Description: CentralAir, CeilingFans
Building and Construction
  • Floor Description: Other,Wood
  • Windows/Treatment: PlantationShutters, Skylights, Sliding
  • Year Built: 1984
  • Style: Ranch
Waterfront and Water Access
  • Waterfront Frontage: No info
School Information
  • Elementary School: Dwight D. Eisenhower K-8
  • Senior High School: William T. Dwyer
Other Property Info
  • Garage: 2
  • Listing Date: 2024-08-17T15:16:24.000-00:00
  • Directions: North
  • Pets Allowed: PetRestrictions,Yes
Taxes, Fees & More
  • Maintenance Includes: CommonAreas, Security, Trash
  • Taxes: 6841.53
  • Security Information: GatedCommunity, SmokeDetectors
  • Parking Description: Attached, Garage, GarageDoorOpener
  • Total Floors in Building: 1

Apples-to-Apples Comparables

 Closest-Match Comparables
See closest-match comps for this subdivision
No obligation
Verified
Trends
Insights
Best of Luxury Realty
Talk to a local advisor
Licensed advisors answering your questions across Palm Beach Gardens, FL
01
Licensed Brokerage
02
Local Advisors
03
Direct Answers
Exclusive real estate service partner

Price History

Current
$1.1M
High
$1.5M
Low
$1.1M
Total Change
-24.7%
$1.5M$1.3M$1.1MAug 24Sep 24Oct 24Oct 24Nov 24Nov 24Feb 25Nov 24
Date
Event
Price
Change
Price Per
11/20/2024
Sold
$1.1M
0%
$521 ft2
$5,611 m2
02/24/2025
Price Reduced
$1.1M
-12.04%
$521 ft2
$5,611 m2
11/19/2024
Price Reduced
$1.3M
-4.48%
$593 ft2
$6,380 m2
11/12/2024
Price Reduced
$1.3M
-3.6%
$620 ft2
$6,679 m2
10/26/2024
Price Reduced
$1.4M
-0.71%
$644 ft2
$6,928 m2
10/16/2024
Price Reduced
$1.4M
-3.45%
$648 ft2
$6,978 m2
09/13/2024
Price Reduced
$1.4M
-3.08%
$671 ft2
$7,228 m2
08/17/2024
Listed
$1.5M
 
$693 ft2
$7,457 m2
11/20/2024
$1.1M
Event
Sold
Change
0%
Price Per
$521 ft2
$5,611 m2
02/24/2025
$1.1M
Event
Price Reduced
Change
-12.04%
Price Per
$521 ft2
$5,611 m2
11/19/2024
$1.3M
Event
Price Reduced
Change
-4.48%
Price Per
$593 ft2
$6,380 m2
11/12/2024
$1.3M
Event
Price Reduced
Change
-3.6%
Price Per
$620 ft2
$6,679 m2
10/26/2024
$1.4M
Event
Price Reduced
Change
-0.71%
Price Per
$644 ft2
$6,928 m2
10/16/2024
$1.4M
Event
Price Reduced
Change
-3.45%
Price Per
$648 ft2
$6,978 m2
09/13/2024
$1.4M
Event
Price Reduced
Change
-3.08%
Price Per
$671 ft2
$7,228 m2
08/17/2024
$1.5M
Event
Listed
Price Per
$693 ft2
$7,457 m2
Price per square foot and days on website are not provided values and are calculated by Subdivisions.
Listed by Patricia FinneganEcho Fine Properties • Buyer Agency Compensation .

3D Tour

Listing Location & Street View
MapStreet View

Peer Listings

Active listings from matched communities
Results 1 of 1
Thurston Estates, 26 Cambria Rd W, Palm Beach Gardens, Florida 33418, image 1
Thurston Estates, 26 Cambria Rd W, Palm Beach Gardens, Florida 33418, image 2
Thurston Estates, 26 Cambria Rd W, Palm Beach Gardens, Florida 33418, image 3
$1,100,00050K
House for sale in Thurston Estates
26 Cambria Rd W, Palm Beach Gardens, FL 33418

Scores

Walk Score®
Car-Dependent. Almost all errands require a car
4

100
Bike Score®
Somewhat Bikeable. Minimal bike infrastructure
31

100
Sound Score®
Very loud
74

100
Airport Score
Close to airports. Noticeable airport activity
0

100
Traffic Score
Congested area. Frequent traffic delays
33

100
Local Score
Limited local amenities nearby
0

100
Community Snapshot
6 – 6 BR
Bedrooms
$2M – $2M
Price Tier
1,793 - 3,555
SqFt Range
1985
Year Build
1
Total Floors

Subdivision Amenities

Park
Playground
Sidewalks

Palm Beach Gardens
Mid-Tier
Mid-Tier Homes & Condos