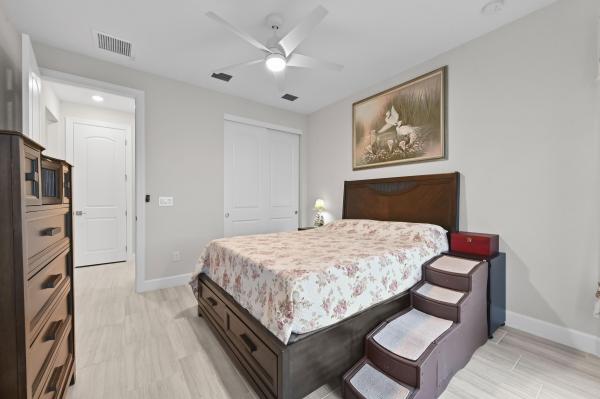
Del Webb At Tradition, 13133 SW Smalt Ln

3
Beds
2
Baths
2,055
SqFt
$214
$/SqFt
Sold - Jul 20, 2026
Entry-Level House
Built in 2024
3 Parking
Preserve View
$553/mo HOA
Ranch
Lighting
NEW CONSTRUCTION ~Blt. 2024
New Construction is the listings in the subdivision built in the last 2 years and in most cases never been occupied.
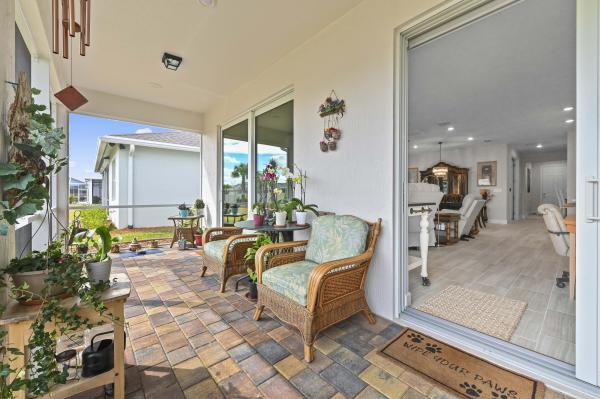
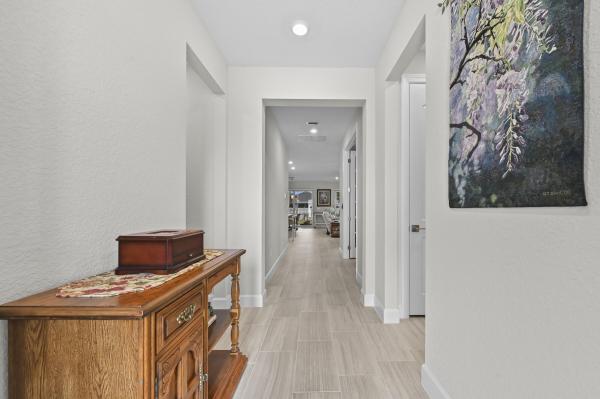
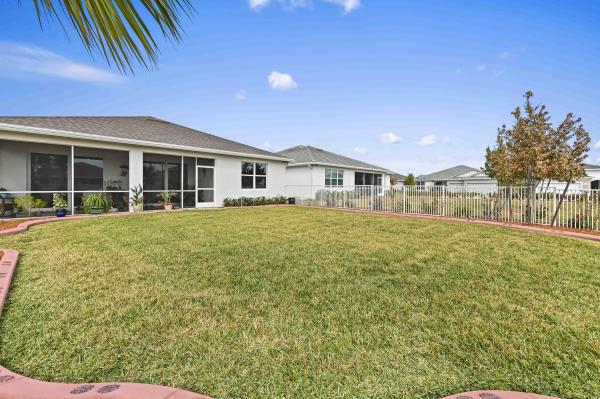
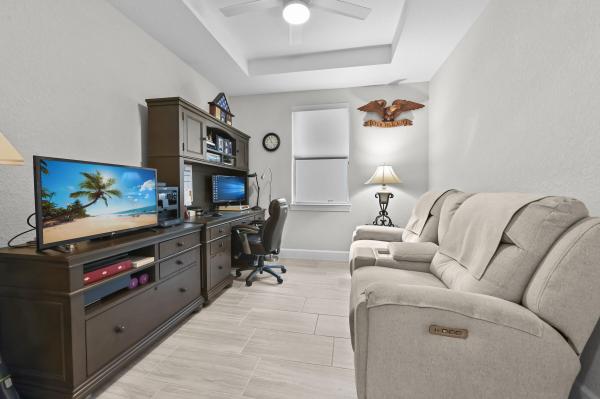
Welcome to 13133 SW Smalt Lane. Brick pavers on the driveway and sidewalk lead to this beautiful 2 bedroom 2 bathroom 2055 sq ft well kept home, located in the 55 plus gated community of Del Webb. This home features impact resistant windows and 8 foot doors, upgraded fans and light fixtures, Quartz counter tops in the kitchen and baths, plus the cabinets have pull out shelves and soft close drawers and doors. The appliances are upgraded including a gas stove, dryer, and water heater. All windows are tinted. There is 12" X 24" attractive and durable tile flooring throughout. Upgraded kitchen appliances compliment the large Quartz island. Some furniture could be included. An impressive laundry room includes upgraded washer and dryer and large storage room. The primary suite includes a tray ceiling and ensuite bath with dual sinks, walk-in shower, private toilet, and large walk-in closet. Bath #2 has a luxurious soaking tub and shower. The flex room can be used for visitors, office, or hobbies. Decorative concrete curbing enhances the front yard, while the fenced backyard includes curbing inside and outside the fence, creating a large flowerbed. The 3-car tandem garage features a finished floor, wall cabinets, and a workbench that could be used for a workshop, storage, and more. HOA fees include all lawn maintenance and world-class amenities. Home is conveniently located near shopping and medical services.
MLS Number: R11165134
On Site: 213 Days
Updated: 8 Days ago
Page Views: 0

Features

Bedrooms
  • Bedrooms: 3
Bathrooms
  • Bathrooms: 2
  • Half Bathrooms: No info
Exterior and Lot Features
  • Exterior Features: Lighting, OutdoorLivingArea, RoomForPool
  • View: Preserve
Interior, Heating and Cooling
  • Interior Features: BreakfastArea, ClosetCabinetry, DualSinks, EntranceFoyer, EatInKitchen, FamilyDiningRoom, KitchenIsland, MainLevelPrimary, Pantry, SittingAreaInPrimary, SplitBedrooms, Storage, SeparateShower, Bar, WalkInClosets
  • Equipment / Appliances: Dryer, Dishwasher, ElectricWaterHeater, Disposal, GasRange, GasWaterHeater, Microwave, Refrigerator, WaterHeater, Washer
  • Heating Description: Central,Electric
  • Cooling Description: CentralAir, CeilingFans, Electric
Building and Construction
  • Construction Type: House
  • Year Built: 2024
  • Style: Ranch
Waterfront and Water Access
  • Waterfront Frontage: No info
School Information
  • Elementary School: Windmill Point
  • Middle School: Manatee Academy K-8
  • Senior High School: St. Lucie West Centennial
Other Property Info
  • Garage: 3
  • Listing Date: 2026-02-19T15:45:59.000-00:00
  • Directions: Northwest
  • Pets Allowed: BreedRestrictions, NumberLimit, PetRestrictions, Yes
Taxes, Fees & More
  • Maintenance Includes: CommonAreas, CableTv, MaintenanceGrounds, PestControl, RecreationFacilities, Security, Internet
  • Taxes: 2193.02
  • Security Information: SecuritySystemOwned, GatedCommunity, SmokeDetectors
  • Parking Description: Attached, Garage, GarageDoorOpener, Open
  • Total Floors in Building: 1

Apples-to-Apples Comparables

 Closest-Match Comparables
See closest-match comps for this subdivision
No obligation
Verified
Trends
Insights
Best of Luxury Realty
Talk to a local advisor
Licensed advisors answering your questions across Port St. Lucie, FL
01
Licensed Brokerage
02
Local Advisors
03
Direct Answers
Exclusive real estate service partner

Price History

Current
$439K
High
$469K
Low
$439K
Total Change
-6.4%
$473K$454K$435KFeb 26Mar 26Mar 26Mar 26Apr 26Apr 26Jul 26
Date
Event
Price
Change
Price Per
07/20/2026
Sold
$439K
0%
$214 ft2
$2,299 m2
04/24/2026
Price Reduced
$439K
-2.4%
$214 ft2
$2,299 m2
04/10/2026
Price Reduced
$450K
-0.02%
$219 ft2
$2,356 m2
03/23/2026
Price Reduced
$450K
-1.98%
$219 ft2
$2,357 m2
03/05/2026
Price Reduced
$459K
-0.2%
$223 ft2
$2,404 m2
03/05/2026
Price Reduced
$460K
-1.94%
$224 ft2
$2,409 m2
02/19/2026
Listed
$469K
 
$228 ft2
$2,457 m2
07/20/2026
$439K
Event
Sold
Change
0%
Price Per
$214 ft2
$2,299 m2
04/24/2026
$439K
Event
Price Reduced
Change
-2.4%
Price Per
$214 ft2
$2,299 m2
04/10/2026
$450K
Event
Price Reduced
Change
-0.02%
Price Per
$219 ft2
$2,356 m2
03/23/2026
$450K
Event
Price Reduced
Change
-1.98%
Price Per
$219 ft2
$2,357 m2
03/05/2026
$459K
Event
Price Reduced
Change
-0.2%
Price Per
$223 ft2
$2,404 m2
03/05/2026
$460K
Event
Price Reduced
Change
-1.94%
Price Per
$224 ft2
$2,409 m2
02/19/2026
$469K
Event
Listed
Price Per
$228 ft2
$2,457 m2
Price per square foot and days on website are not provided values and are calculated by Subdivisions.
Listed by Jeffrey TricoliKW Reserve Palm Beach • Buyer Agency Compensation .

Listing Location & Street View
MapStreet View

Peer Listings

Active listings from matched communities
Results 2 of 12
Kenley At Tradition, 13349 SW Bally Dr, Port St. Lucie, Florida 34987, image 1
$415,900$17K
House for sale in Kenley At Tradition
13349 SW Bally Dr, Port St. Lucie, FL 34987
Kenley At Tradition, 13325 SW Bally Dr, Port St. Lucie, Florida 34987, image 1
$442,900
House for sale in Kenley At Tradition
13325 SW Bally Dr, Port St. Lucie, FL 34987
1 - 2 of 12 Results

Scores

Walk Score®
Car-Dependent. Almost all errands require a car
0

100
Bike Score®
Somewhat Bikeable. Minimal bike infrastructure
43

100
Sound Score®
Bearable noise
83

100
Airport Score
Close to airports. Noticeable airport activity
0

100
Traffic Score
Congested area. Frequent traffic delays
21

100
Local Score
Limited local amenities nearby
0

100
Community Snapshot
2 – 4 BR
Bedrooms
$339K – $835K
Price Tier
1,579 - 3,009
SqFt Range
2022
Year Build
1
Total Floors

Subdivision Amenities

Bocce Court
Cabana
Clubhouse
Dog Park
Fitness Center
Gated
Library
Management
Pickleball
Pool
Putting Greens
Recreation Facilities
Shuffleboard Court
Sidewalks

Port St. Lucie
Entry-Level
Entry-Level Homes & Condos