Artistry, 13185 Faberge Pl

3
Beds
31/2
Baths
3,162
SqFt
$443
$/SqFt
Sold - Nov 15, 2024
Mid-Tier House
Built in 2023
2 Parking
Garden View
$460/mo HOA
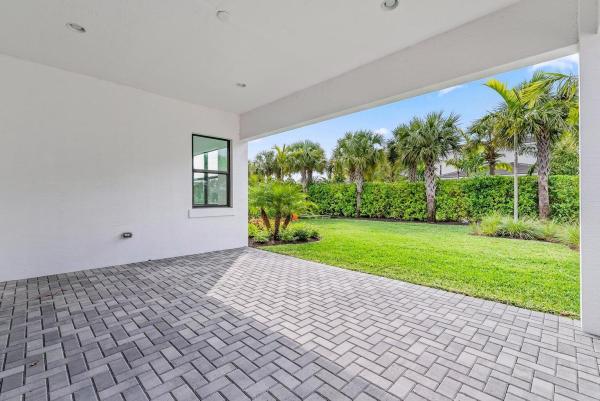
Outdoor Living Area
NEW CONSTRUCTION ~Blt. 2023
New Construction is the listings in the subdivision built in the last 2 years and in most cases never been occupied.
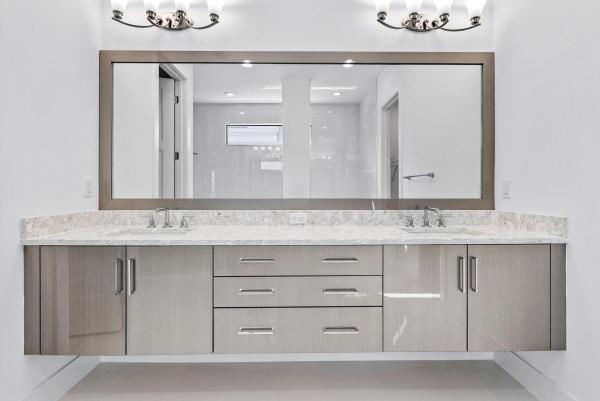
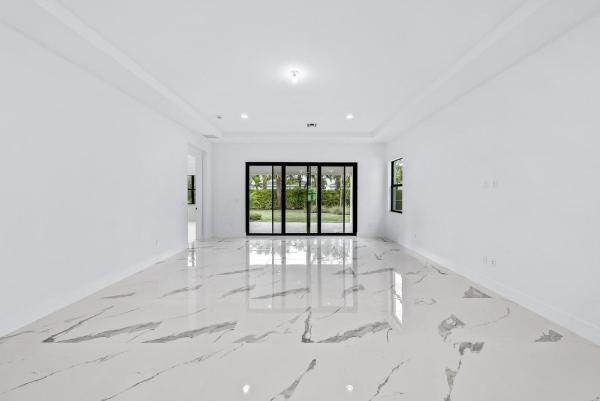
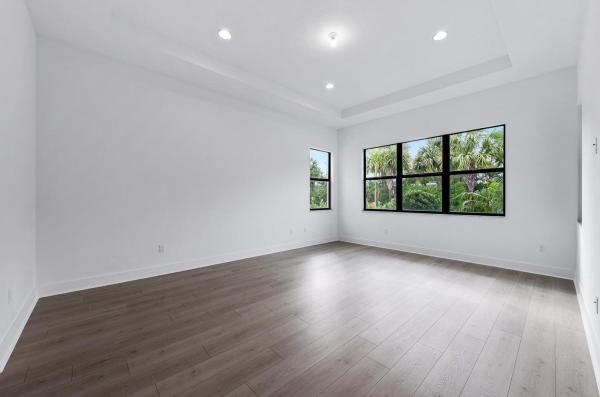
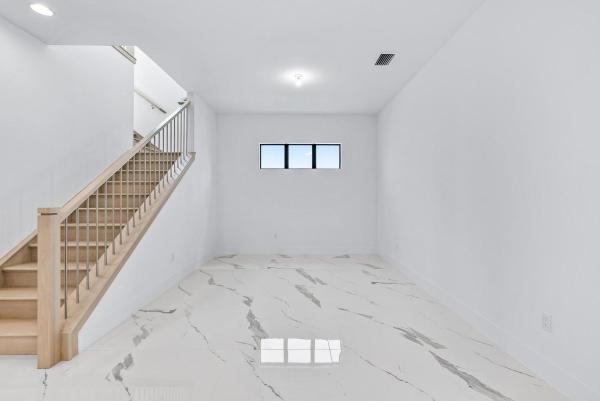
LAST NEW CONSTRUCTION FRANCESA MODEL!! Never Lived In! Absolutely Stunning 2023 CBS ''Francesca'' Model In The Wonderful Guard Gated Community: ''ARTISTRY''. Offering An Open Floor Plan With 3 Bedrooms, 3.1 Bathrooms & A 2 Car Garage. Step Inside This Magnificently Upgraded Home With Gorgeous Tile Floors, Open Concept Kitchen Overlooking the Family Room. The Kitchen Has An Elegant Flat Finish Style Cabinetry, White Quartz Waterfall Countertops, Designer Backsplash, High End SS Appliances, Spacious Pantry, ALL IMPACT WINDOWS & DOORS, Beautiful Wood Staircase & Wood Floors Throughout 2nd Level-NO CARPETS. Main Level Laundry Room with Laundry Tub & Cabinetry, Guest Bathroom, Main Floor Master Bedroom With Large Ensuite Bathroom, Dual Sinks, Floating Vanity, Upgraded Glass Enclosed Large Large Shower PLUS A Generously Sized Master Walk In Closet 2 Bedrooms & 2 Bathrooms on 2nd Floor, 2 Bedrooms Have Very Spacious Closets. The Large Lanai Is Perfect To Entertain Family & Friends! The Backyard Has Ample Space For A Pool. Artistry is a Guard Gated Community That Offers a Modern Clubhouse With A State Of The Art Fitness Center, Basketball Court, Resort Style Pool, Walking Trails & More!
MLS Number: R11011959
On Site: 768 Days
Updated: 29 Days ago
Page Views: 0

Features

Bedrooms
  • Bedrooms: 3
Bathrooms
  • Bathrooms: 3
  • Half Bathrooms: 1
Exterior and Lot Features
  • Exterior Features: OutdoorLivingArea
  • View: Garden
Interior, Heating and Cooling
  • Interior Features: BreakfastArea, DualSinks, EntranceFoyer, LivingDiningRoom, SplitBedrooms, SeparateShower, UpperLevelPrimary, WalkInClosets
  • Equipment / Appliances: Dryer, Dishwasher, GasWaterHeater, Microwave, Oven, Refrigerator, WaterHeater, Washer
  • Heating Description: Central,Electric
  • Cooling Description: CentralAir,Electric
Building and Construction
  • Floor Description: Carpet
  • Year Built: 2023
Waterfront and Water Access
  • Waterfront Frontage: No info
School Information
  • Elementary School: Marsh Pointe
  • Middle School: Watson B. Duncan
  • Senior High School: William T. Dwyer
Other Property Info
  • Garage: 2
  • Listing Date: 2024-08-13T01:28:22.000-00:00
  • Directions: East
  • Pets Allowed: BreedRestrictions, Yes
Taxes, Fees & More
  • Maintenance Includes: CommonAreas, CableTv, MaintenanceGrounds, RecreationFacilities, Security
  • Taxes: 5572
  • Security Information: GatedWithGuard, GatedCommunity
  • Parking Description: Attached, Garage, GarageDoorOpener
  • Total Floors in Building: 2

Apples-to-Apples Comparables

 Closest-Match Comparables
See closest-match comps for this subdivision
No obligation
Verified
Trends
Insights
Best of Luxury Realty
Talk to a local advisor
Licensed advisors answering your questions across Palm Beach Gardens, FL
01
Licensed Brokerage
02
Local Advisors
03
Direct Answers
Exclusive real estate service partner

Price History

Current
$1.4M
High
$1.5M
Low
$1.4M
Total Change
-8.2%
$1.5M$1.5M$1.4MAug 24Sep 24Oct 24Nov 24Oct 24
Date
Event
Price
Change
Price Per
10/04/2024
Sold
$1.4M
0%
$443 ft2
$4,766 m2
11/15/2024
Price Reduced
$1.4M
-1.75%
$443 ft2
$4,766 m2
10/03/2024
Price Reduced
$1.4M
-1.66%
$451 ft2
$4,851 m2
09/22/2024
Price Reduced
$1.4M
-4.98%
$458 ft2
$4,933 m2
08/13/2024
Listed
$1.5M
 
$482 ft2
$5,191 m2
10/04/2024
$1.4M
Event
Sold
Change
0%
Price Per
$443 ft2
$4,766 m2
11/15/2024
$1.4M
Event
Price Reduced
Change
-1.75%
Price Per
$443 ft2
$4,766 m2
10/03/2024
$1.4M
Event
Price Reduced
Change
-1.66%
Price Per
$451 ft2
$4,851 m2
09/22/2024
$1.4M
Event
Price Reduced
Change
-4.98%
Price Per
$458 ft2
$4,933 m2
08/13/2024
$1.5M
Event
Listed
Price Per
$482 ft2
$5,191 m2
Price per square foot and days on website are not provided values and are calculated by Subdivisions.
Listed by Cibie CahurKeller Williams Realty Jupiter • Buyer Agency Compensation .

Listing Location & Street View
MapStreet View

Peer Listings

Active listings from matched communities
Results 0 of 0
No listings found
Try adjusting your filters or changing your location to see available listings
Turn on listing alerts and we'll notify you
when matching listings appear

Scores

Walk Score®
Car-Dependent. Almost all errands require a car
2

100
Bike Score®
Somewhat Bikeable. Minimal bike infrastructure
26

100
Sound Score®
Very loud
69

100
Airport Score
Close to airports. Noticeable airport activity
0

100
Traffic Score
Congested area. Frequent traffic delays
40

100
Local Score
Limited local amenities nearby
0

100
Community Snapshot
3 – 5 BR
Bedrooms
$1.1M – $3.8M
Price Tier
2,149 - 5,292
SqFt Range
2022
Year Build
2
Total Floors

Subdivision Amenities

Bocce Court
Cabana
Clubhouse
Fitness Center
Management
Park
Pickleball
Playground
Pool
Sidewalks

Palm Beach Gardens
Mid-Tier
Mid-Tier Homes & Condos