Valencia Grove At Riverland, 13246 SW Blue River Rd

3
Beds
2
Baths
2,064
SqFt
$259
$/SqFt
Sold - May 07, 2026
Entry-Level House
Built in 2021
2 Parking
Lake View
$445/mo HOA
Waterfront
Colonial
Outdoor Living Area
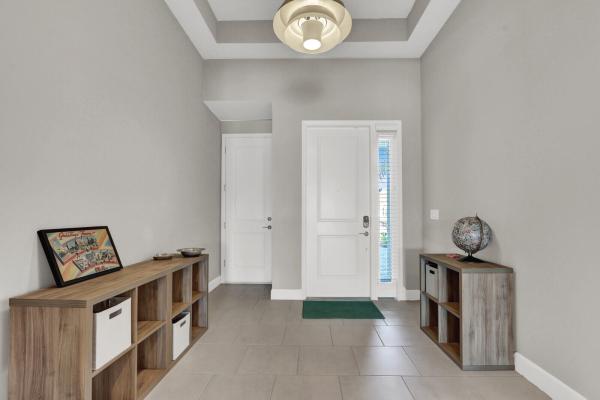
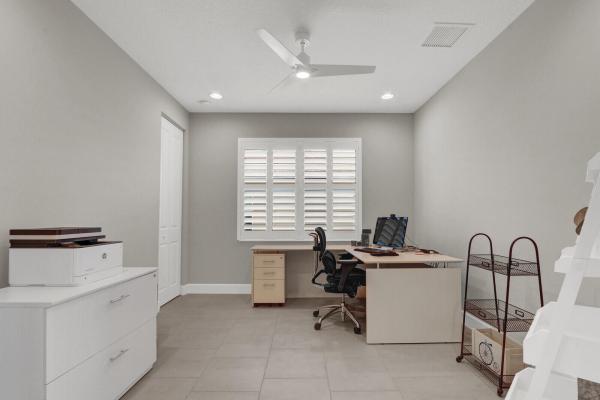
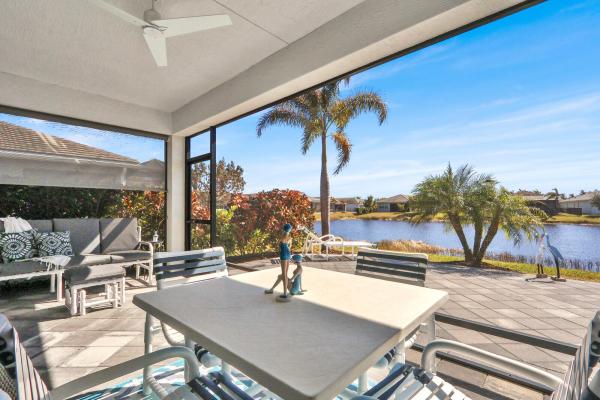
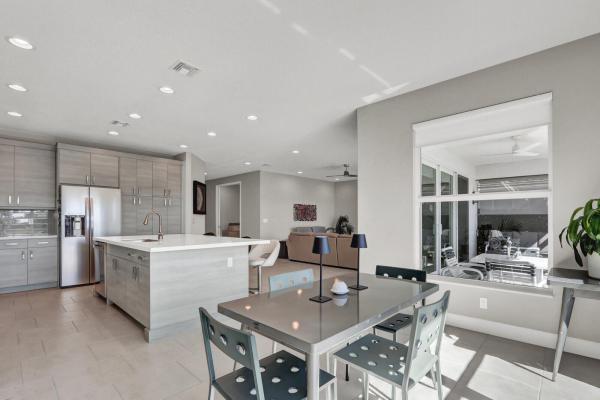
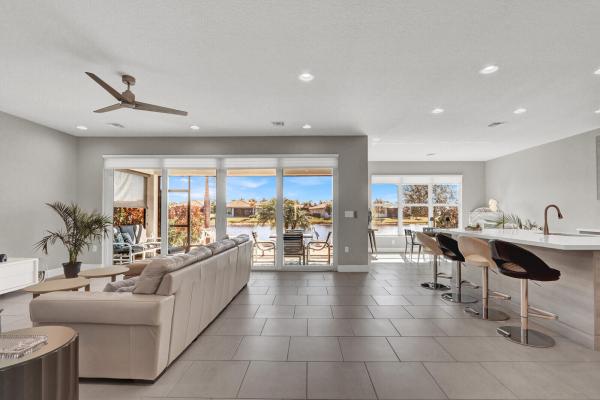
Experience the pinnacle of active 55+ living at Valencia Grove at Riverland! The popular Sierra model offers 3BD/2BA and 2,064 sq. ft. of Florida lifestyle living space. Enjoy south-facing, wide-lake views from this beautiful home on an oversized lot. The screened lanai boasts upgraded pavers, privacy landscaping, and shade; extended patio pavers enhance the view. This contemporary, move-in-ready home features European-style, frameless soft-close kitchen cabinets, a large kitchen Island perfect for entertaining, and a custom pantry. Enjoy neutral, calming paint colors, modern ceiling fans and lighting, Hunter Douglas Silhouettes & Plantation Shutters, and a custom-designed primary closet. Built with impact glass, upgraded appliances, contemporary offset tile throughout, and no carpet! Valencia Grove at Riverland is part of an extraordinary master-planned community offering an unparalleled resort lifestyle. Residents enjoy access to a clubhouse with a resort-style pool, full-service restaurant, outdoor bar, and card and billiards rooms. Riverland offers an impressive 24-acre Sports & Racquet Club featuring a 51,000 sq. ft. facility with indoor and outdoor lap pools, spa/hot tub, Wellness & Fitness Center, restaurant, and an incredible variety of outdoor sports, including 15 tennis courts, 53 pickleball courts (the largest private facility in Florida), and 16 bocce ball courts. The community also offers a 5-acre Arts & Culture Center with art, pottery, and cooking classes, and a community garden. The beautiful 12-acre Paseo Park, and Recreational and dog parks are all designed to enhance active, social, and engaging living.
MLS Number: R11163176
On Site: 219 Days
Updated: 8 Days ago
Page Views: 0

Features

Bedrooms
  • Bedrooms: 3
Bathrooms
  • Bathrooms: 2
  • Half Bathrooms: No info
Exterior and Lot Features
  • Exterior Features: OutdoorLivingArea
  • View: Lake
Interior, Heating and Cooling
  • Interior Features: BreakfastBar, BuiltInFeatures, DualSinks, EntranceFoyer, HighCeilings, KitchenIsland, LivingDiningRoom, MainLevelPrimary, Pantry, SplitBedrooms, SeparateShower, WalkInClosets
  • Equipment / Appliances: Dryer, Dishwasher, Disposal, GasRange, GasWaterHeater, IceMaker, Microwave, Refrigerator, WaterHeater, Washer
  • Heating Description: Central,NaturalGas
  • Cooling Description: CentralAir, CeilingFans, Electric
Building and Construction
  • Windows/Treatment: PlantationShutters
  • Year Built: 2021
  • Style: Colonial
Waterfront and Water Access
  • Waterfront Frontage: Yes
School Information
  • Elementary School: Windmill Point
  • Middle School: Manatee Academy K-8
  • Senior High School: St. Lucie West Centennial
Other Property Info
  • Garage: 2
  • Listing Date: 2026-02-12T15:21:27.000-00:00
  • Directions: North
  • Pets Allowed: BreedRestrictions, PetRestrictions, Yes
Taxes, Fees & More
  • Maintenance Includes: CommonAreas, MaintenanceGrounds, RecreationFacilities, Security
  • Taxes: 8661.4
  • Security Information: SecuritySystemOwned, SecuritySystem, FireAlarm, FireSprinklerSystem, GatedWithGuard, GatedCommunity, SmokeDetectors
  • Parking Description: Attached, Garage, GarageDoorOpener
  • Total Floors in Building: 1

Apples-to-Apples Comparables

 Closest-Match Comparables
See closest-match comps for this subdivision
No obligation
Verified
Trends
Insights
Best of Luxury Realty
Talk to a local advisor
Licensed advisors answering your questions across Port St. Lucie, FL
01
Licensed Brokerage
02
Local Advisors
03
Direct Answers
Exclusive real estate service partner

Price History

Current
$535K
High
$535K
Low
$535K
Total Change
0%
$540K$535K$530KFeb 26May 26
Date
Event
Price
Change
Price Per
05/07/2026
Sold
$535K
0%
$259 ft2
$2,790 m2
02/16/2026
Listed
$535K
 
$259 ft2
$2,790 m2
05/07/2026
$535K
Event
Sold
Change
0%
Price Per
$259 ft2
$2,790 m2
02/16/2026
$535K
Event
Listed
Price Per
$259 ft2
$2,790 m2
Price per square foot and days on website are not provided values and are calculated by Subdivisions.
Listed by Maribeth CantwellNicklaus Vance • Buyer Agency Compensation .

Listing Location & Street View
MapStreet View

Peer Listings

Active listings from matched communities
Results 0 of 0
No listings found
Try adjusting your filters or changing your location to see available listings
Turn on listing alerts and we'll notify you
when matching listings appear

Scores

Walk Score®
Car-Dependent. Almost all errands require a car
0

100
Bike Score®
Somewhat Bikeable. Minimal bike infrastructure
43

100
Sound Score®
Bearable noise
84

100
Airport Score
Close to airports. Noticeable airport activity
0

100
Traffic Score
Congested area. Frequent traffic delays
19

100
Local Score
Limited local amenities nearby
0

100
Community Snapshot
2 – 4 BR
Bedrooms
$370K – $1.2M
Price Tier
1,355 - 3,312
SqFt Range
2022
Year Build
1
Total Floors

Subdivision Amenities

Bocce Court
Cabana
Clubhouse
Dog Park
Fitness Center
Gated
Indoor Pool
Library
Maintenance
Management
Park
Pickleball
Playground
Pool
Recreation Facilities
Restaurant
Sauna
Security
Sidewalks
Sports Fields

Port St. Lucie
Entry-Level
Entry-Level Homes & Condos