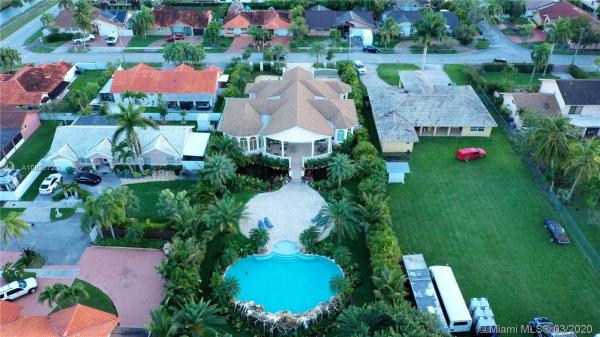
J G Heads Farms, 13255 SW 36th St

3
Beds
31/2
Baths
3,752
SqFt
$265
$/SqFt
Sold - Sep 15, 2020
Mid-Tier House
Built in 2017
Garden,Pool View
Detached, Mediterranean, One Story
Balcony
Dolce Vita Mansion its a unique gem,fully designed by me,and built from scratch,resulting in a unique home,the foyer goes to a formal dining,family room,and two formal living rooms. In 35 by 40 ft,like a ball room,the central arched window with french doors, 16 ft by 12,all doors and windows are high impact,tinted and costume oversize designed.14 ft high ceilings in the entire home providing the perfect ligth for a happy environment for your loved ones,master bedroom,18 by 22 ft,magnificent windows,walking close and bathroom,with breath taking views of the secret garden also costume designed by me ,with free form,oversize pool,and pond,both 55000 gallon capacity,the pond can be another pool since its pure concrete and diamond brigth. both surrounded by lush foliage and palms.
MLS Number: A10828720
On Site: 2386 Days
Updated: 20 Days ago
Page Views: 0

Features

Bedrooms
  • Bedrooms: 3
Bathrooms
  • Bathrooms: 3
  • Half Bathrooms: 1
Exterior and Lot Features
  • Exterior Features: Balcony, Fence, Lighting, Patio, Shed, SecurityHighImpactDoors
  • View: Garden,Pool
Interior, Heating and Cooling
  • Interior Features: Bidet, BuiltInFeatures, BedroomOnMainLevel, Bathtub, DiningArea, SeparateFormalDiningRoom, EntranceFoyer, EatInKitchen, FamilyDiningRoom, FrenchDoorsAtriumDoors, FirstFloorEntry, HighCeilings, KitchenIsland, MainLevelPrimary, SittingAreaInPrimary, SplitBedrooms, SeparateShower, WalkInClosets
  • Equipment / Appliances: Dryer, Dishwasher, ElectricRange, ElectricWaterHeater, Disposal, Microwave, Refrigerator, SelfCleaningOven, Washer
  • Heating Description: Central,Electric
  • Cooling Description: CentralAir,Electric
Building and Construction
  • Floor Description: CeramicTile
  • Windows/Treatment: Arched, Blinds, Drapes, ImpactGlass
  • Year Built: 2017
  • Year Built Description: New Construction
  • Style: Detached, Mediterranean, OneStory
Waterfront and Water Access
  • Waterfront Frontage: No info
School Information
  • Elementary School: Bent Tree
Other Property Info
  • Garage: No info
  • Listing Date: 2020-03-06T02:13:37.000-00:00
  • Directions: Southeast
  • Pets Allowed: No,Yes
Taxes, Fees & More
  • Taxes: 16791
  • Security Information: SecuritySystemOwned, SmokeDetectors
  • Parking Description: CircularDriveway, Driveway, Guest

Apples-to-Apples Comparables

 Closest-Match Comparables
See closest-match comps for this subdivision
No obligation
Verified
Trends
Insights
Best of Luxury Realty
Talk to a local advisor
Licensed advisors answering your questions across Tamiami, FL
01
Licensed Brokerage
02
Local Advisors
03
Direct Answers
Exclusive real estate service partner

Price History

Current
$995K
High
$1M
Low
$995K
Total Change
-4.3%
$1M$1M$990KJun 20Sep 20
Date
Event
Price
Change
Price Per
09/14/2020
Sold
$995K
-4.33%
$265 ft2
$2,855 m2
06/29/2020
Listed
$1M
 
$277 ft2
$2,984 m2
09/14/2020
$995K
Event
Sold
Change
-4.33%
Price Per
$265 ft2
$2,855 m2
06/29/2020
$1M
Event
Listed
Price Per
$277 ft2
$2,984 m2
Price per square foot and days on website are not provided values and are calculated by Subdivisions.
Listed by Emma Natalia Madrid GarciaLondon Foster Realty • Buyer Agency Compensation .

Listing Location & Street View
MapStreet View

Peer Listings

Active listings from matched communities
Results 0 of 0
No listings found
Try adjusting your filters or changing your location to see available listings
Turn on listing alerts and we'll notify you
when matching listings appear

Scores

Walk Score®
Car-Dependent. Most errands require a car
37

100
Transit Score®
Some Transit. A few nearby public transportation options
33

100
Bike Score®
Somewhat Bikeable. Minimal bike infrastructure
37

100
Sound Score®
Bearable noise
80

100
Airport Score
Close to airports. Noticeable airport activity
0

100
Traffic Score
Congested area. Frequent traffic delays
26

100
Local Score
Limited local amenities nearby
0

100
Community Snapshot
4 – 8 BR
Bedrooms
$1.8M – $3.5M
Price Tier
1,250 - 9,582
SqFt Range
1987
Year Build
1
Total Floors

Tamiami
Mid-Tier
Mid-Tier Homes & Condos