Artistry, 13267 Artisan Cir

4
Beds
41/2
Baths
4,364
SqFt
$619
$/SqFt
Mid-Tier House
Built in 2026
3 Parking
Lake,Water View
$572/mo HOA
Waterfront
Built In Barbecue
PRECONSTRUCTION ~Est. 2026
Pre-Construction listings in the subdivision are those that you are buying before or while it is being built.
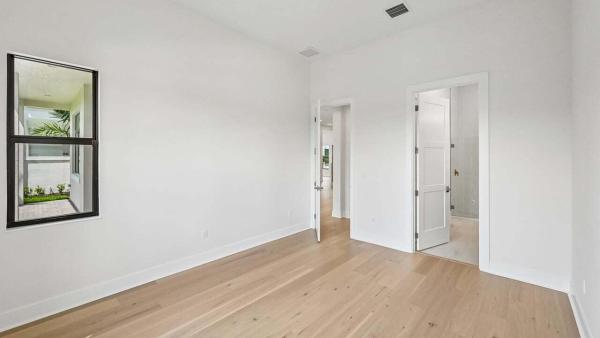
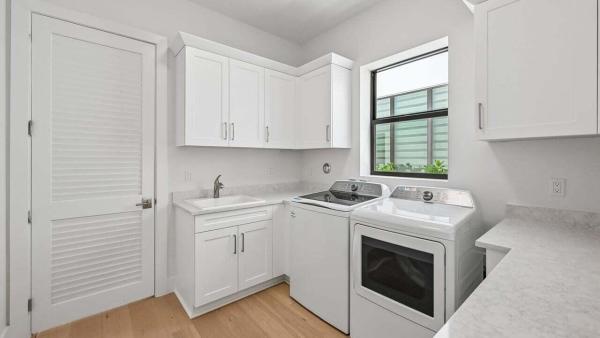
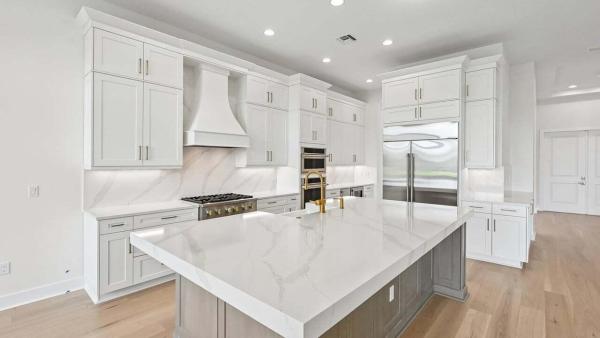
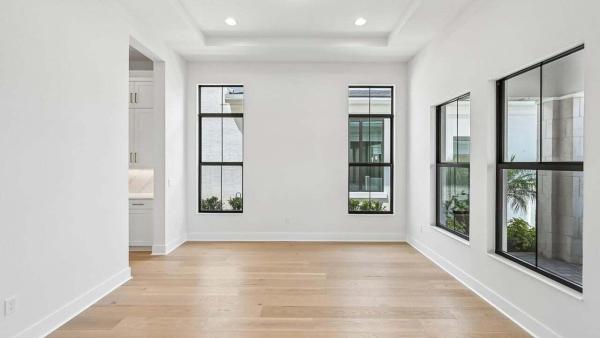
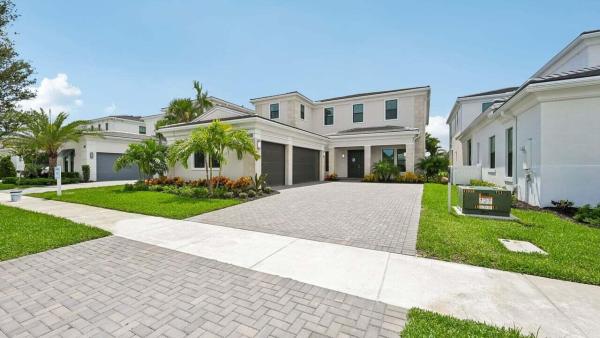
Experience luxury living in this 2026 new construction residence featuring the Trumbull floor plan, designed for sophistication and comfort. The oversized gourmet kitchen showcases GE Monogram appliances, a gas cooktop, 3' Cambria quartz countertops with a matching backsplash, a custom hood vent, walk-in pantry, and more. The owner's suite offers tranquil water views, a coffered ceiling, a spa-inspired bath with floor-to-ceiling tile, an oversized standalone soaking tub, and two large walk-in closet. First floor offers a guest suite, large den/office, dual laundry rooms and a flex space. Tons of abundant natural light with all of the expansive windows. Upstairs has a spacious club room, primary retreat and two guest en-suites. Step outside to a large covered lanai with a outdoor kitchen perfect for elevated outdoor living and entertaining. community amenities include 24/7 armed, gated security; a modern clubhouse with a fitness center, social lounge, and even space; A heated resort-style pool Additional features include walking trails, sport courts, and a children's playground. Ideally situated just minutes fromI-95, Alton Town Center, The Gardens Mall, world-class golf courses and tennis clubs, pristine beaches, and only 20 minutes from Palm Beach International Airport, this home offers unmated convenience in one of the area's most desirable enclaves.
MLS Number: B26073540
On Site: 28 Days
Updated: 13 Days ago
Page Views: 0

Features

Bedrooms
  • Bedrooms: 4
Bathrooms
  • Bathrooms: 4
  • Half Bathrooms: 1
Exterior and Lot Features
  • Exterior Features: BuiltInBarbecue, Balcony, Barbecue, OutdoorKitchen, OutdoorLivingArea
  • View: Lake,Water
Interior, Heating and Cooling
  • Interior Features: BreakfastArea, Bathtub, DiningArea, SeparateFormalDiningRoom, DualSinks, EntranceFoyer, KitchenIsland, MainLevelPrimary, Other, Pantry, SoakingTub, SeparateShower, WalkInClosets
  • Equipment / Appliances: Cooktop, Dryer, Dishwasher, GasCooktop, Disposal, GasRange, Microwave, Oven, Refrigerator, Washer
  • Heating Description: Central
  • Cooling Description: CentralAir
Building and Construction
  • Floor Description: Tile,Wood
  • Windows/Treatment: Other
  • Construction Type: House
  • Year Built: 2026
  • Style: Other
Waterfront and Water Access
  • Waterfront Frontage: Yes
School Information
  • Elementary School: Marsh Pointe
  • Middle School: Watson B. Duncan
  • Senior High School: William T. Dwyer
Other Property Info
  • Garage: 3
  • Listing Date: 2026-09-08T11:20:10.000-00:00
  • Directions: Northeast
  • Pets Allowed: NumberLimit,Yes
Taxes, Fees & More
  • Maintenance Includes: MaintenanceGrounds, Security
  • Taxes: 7430.77
  • Real Estate Taxes: 128841
  • Security Information: GatedWithGuard, GatedCommunity, SmokeDetectors
  • Parking Description: Attached, Driveway, Garage, GarageDoorOpener, PaverBlock
  • Total Floors in Building: 2

Apples-to-Apples Comparables

 Closest-Match Comparables
See closest-match comps for this subdivision
No obligation
Verified
Trends
Insights
Best of Luxury Realty
Talk to a local advisor
Licensed advisors answering your questions across Palm Beach Gardens, FL
01
Licensed Brokerage
02
Local Advisors
03
Direct Answers
Exclusive real estate service partner

Price History

Date
Event
Price
Change
Price Per
09/08/2026
Listed
$2.7M
 
$619 ft2
$6,660 m2
09/08/2026
$2.7M
Event
Listed
Price Per
$619 ft2
$6,660 m2
Price per square foot and days on website are not provided values and are calculated by Subdivisions.
Listed by Alexa McDonald • The Agency Florida LLC • Buyer Agency Compensation .

Transit & Commute from Artistry

DriveBikeWalk
Showing driving times from this listing.
Add a destination to see how long it takes to get there
40
Traffic score
Congested area. Frequent traffic delays
Sign in to add destinations and see commute times

Listing Location & Street View

MapStreet View

Peer Listings

Active listings from matched communities
Results 0 of 0
No listings found
Try adjusting your filters or changing your location to see available listings
Turn on listing alerts and we'll notify you
when matching listings appear

Scores

Walk Score®
Car-Dependent. Almost all errands require a car
1

100
Bike Score®
Somewhat Bikeable. Minimal bike infrastructure
26

100
Sound Score®
Very loud
69

100
Airport Score
Close to airports. Noticeable airport activity
0

100
Traffic Score
Congested area. Frequent traffic delays
40

100
Local Score
Limited local amenities nearby
0

100
Community Snapshot
3 – 5 BR
Bedrooms
$1.6M – $3.8M
Price Tier
2,149 - 5,292
SqFt Range
2022
Year Build
2
Total Floors

Subdivision Amenities

Bocce Court
Cabana
Clubhouse
Fitness Center
Management
Park
Pickleball
Playground
Pool
Sidewalks

Palm Beach Gardens
Mid-Tier
Mid-Tier Homes & Condos

Palm Beach Gardens, FL Nearby Cities

Palm Beach Gardens, FL Price Range Segments