Clubside, 13356 NW 16th St

3
Beds
21/2
Baths
1,889
SqFt
$357
$/SqFt
Premium House
Built in 1998
2 Parking
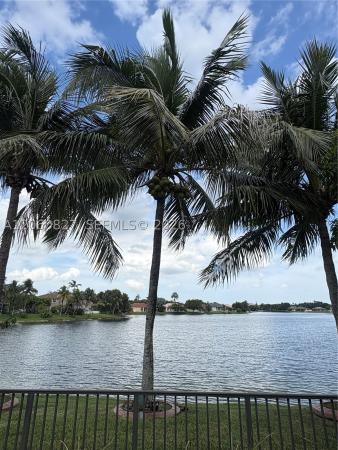
Garden View
$381/mo HOA
Detached, Ranch, One Story
Enclosed Porch
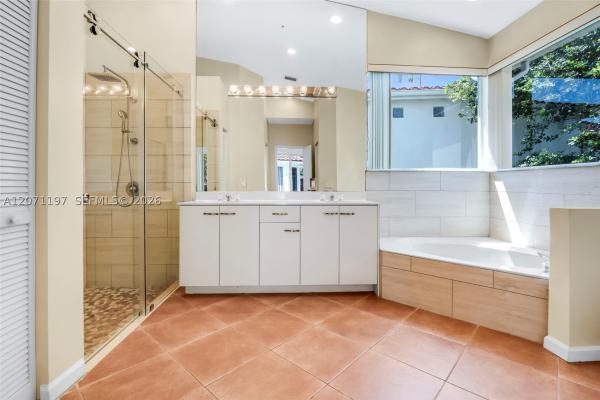
Welcome home to Pembroke Falls! This beautifully maintained 3 bed, 2.5 bath home is filled w/ natural light, volume ceilings, no popcorn ceilings & an open concept layout perfect for entertaining. Spacious kitchen w/ solid surface counters, flows into the family room, complete w/ remote controlled motorized shades. Primary suite w/ tray ceilings, a large walk in closet & motorized window treatments. Full accordion shutters, an impact rated garage door, newer main A/C system (2025), stamped concrete driveway & a fully tiled garage with its own mini split A/C (2025), the perfect space for a home gym, workshop or flex area. Step outside to a large tiled screened in patio with a covered overhang overlooking the fully fenced backyard w/ awesome southeast backyard, astroturf, mature fruit trees and a Rain Bird irrigation system. Located in the sought after resort style community of Pembroke Falls, residents enjoy stocked lakes, beautiful landscaping, tot lots, miles of sidewalks & an impressive 18,000 sq ft clubhouse featuring a fitness center, aerobics studio, activity rooms, ballroom, heated pool with jacuzzi, children's wading pool, 8 lighted tennis courts with pickleball, basketball courts and a lakeside walking park. HOA includes 24/7 manned security, patrol, fiber optic internet, cable TV with HBO, natural gas for water heater and home security alarm monitoring.
MLS Number: A12065086
On Site: 49 Days
Updated: 0 Days ago
Page Views: 0

Features

Bedrooms
  • Bedrooms: 3
Bathrooms
  • Bathrooms: 2
  • Half Bathrooms: 1
Exterior and Lot Features
  • Exterior Features: EnclosedPorch, Fence, FruitTrees, Patio, Shed, TennisCourts, StormSecurityShutters
  • View: Garden
Interior, Heating and Cooling
  • Interior Features: BreakfastBar, BuiltInFeatures, BedroomOnMainLevel, DualSinks, EatInKitchen, FirstFloorEntry, HighCeilings, KitchenDiningCombo, LivingDiningRoom, MainLevelPrimary, Pantry, SplitBedrooms, SeparateShower, VaultedCeilings, WalkInClosets
  • Equipment / Appliances: ElectricRange, GasWaterHeater, Microwave, Refrigerator
  • Heating Description: Other
  • Cooling Description: CentralAir, CeilingFans, Electric, Zoned
Building and Construction
  • Floor Description: Tile
  • Windows/Treatment: Blinds
  • Year Built: 1998
  • Year Built Description: Effective Year Built
  • Style: Detached, Ranch, OneStory
Waterfront and Water Access
  • Waterfront Frontage: No info
School Information
  • Elementary School: Lakeside
  • Middle School: Walter C. Young
  • Senior High School: Flanagan;Charls
Other Property Info
  • Garage: 2
  • Listing Date: 2026-08-04T13:28:01.000-00:00
  • Directions: Northwest
  • Pets Allowed: Conditional, CatsOk, DogsOk, Yes
Taxes, Fees & More
  • Maintenance Includes: CommonAreaMaintenance, CableTv, Internet, RecreationFacilities, Security
  • Taxes: 5161
  • Security Information: SecurityGate, GatedCommunity
  • Parking Description: Attached, Driveway, Garage, GarageDoorOpener

Apples-to-Apples Comparables

 Closest-Match Comparables
See closest-match comps for this subdivision
No obligation
Verified
Trends
Insights
Best of Luxury Realty
Talk to a local advisor
Licensed advisors answering your questions across Pembroke Pines, FL
01
Licensed Brokerage
02
Local Advisors
03
Direct Answers
Exclusive real estate service partner

Price History

Date
Event
Price
Change
Price Per
08/04/2026
Listed
$675K
 
$357 ft2
$3,846 m2
08/04/2026
$675K
Event
Listed
Price Per
$357 ft2
$3,846 m2
Price per square foot and days on website are not provided values and are calculated by Subdivisions.
Listed by Laurie SpectorCompass Florida, LLC • Buyer Agency Compensation .

Transit & Commute from Clubside

DriveBikeWalk
Showing driving times from this listing.
Add a destination to see how long it takes to get there
28
Traffic score
Congested area. Frequent traffic delays
Sign in to add destinations and see commute times

3D Tour

Listing Location & Street View
MapStreet View

Peer Listings

Active listings from matched communities
Results 2 of 8
Cascades Classics, 1853 NW 130th Ave, Pembroke Pines, Florida 33028, image 1
$739,000
House for sale in Cascades Classics
1853 NW 130th Ave, Pembroke Pines, FL 33028
Bel Aire, 1051 W Bel Aire Dr W, Pembroke Pines, Florida 33027, image 1
$749,500
House for sale in Bel Aire
1051 W Bel Aire Dr W, Pembroke Pines, FL 33027
1 - 2 of 8 Results

Scores

Walk Score®
Car-Dependent. Most errands require a car
27

100
Transit Score®
Minimal Transit. It is possible to get on a bus
20

100
Bike Score®
Somewhat Bikeable. Minimal bike infrastructure
28

100
Sound Score®
Bearable noise
78

100
Airport Score
Close to airports. Noticeable airport activity
0

100
Traffic Score
Congested area. Frequent traffic delays
28

100
Local Score
Limited local amenities nearby
0

100
Community Snapshot
3 – 3 BR
Bedrooms
$650K – $675K
Price Tier
1,660 - 2,578
SqFt Range
1997
Year Build
1
Total Floors

Subdivision Amenities

Clubhouse
Fitness Center
Gated
Guard
Hobby Room
Maintenance
Management
Pickleball
Playground
Pool
Security
Sidewalks

Pembroke Pines
Premium
Premium Homes & Condos

Pembroke Falls Communities in Pembroke Pines, FL