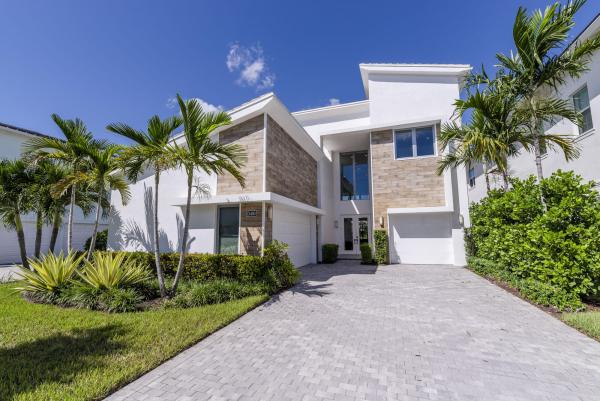
Alton, 13400 Machiavelli Way

5
Beds
51/2
Baths
5,073
SqFt
$414
$/SqFt
Sold - May 30, 2024
Mid-Tier House
Built in 2019
3 Parking
Lake View
$488/mo HOA
Waterfront
Colonial
Balcony
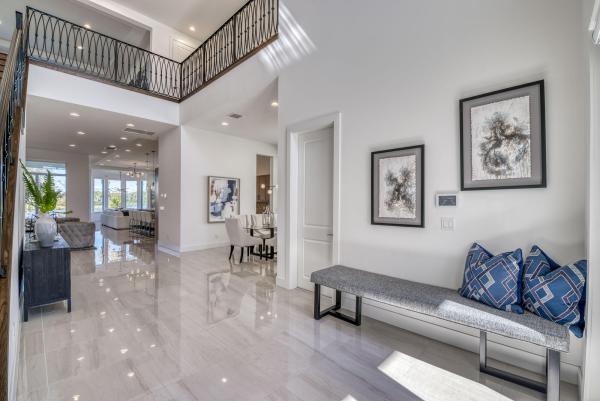
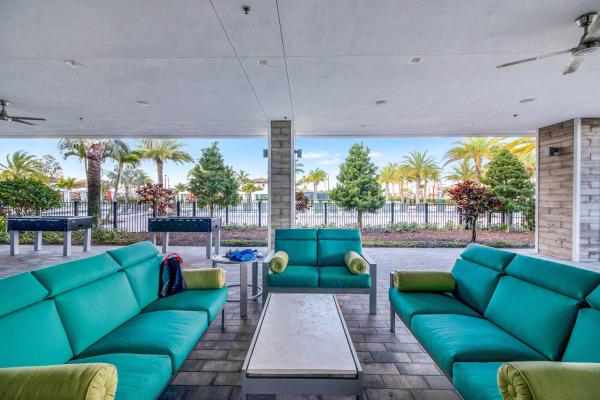
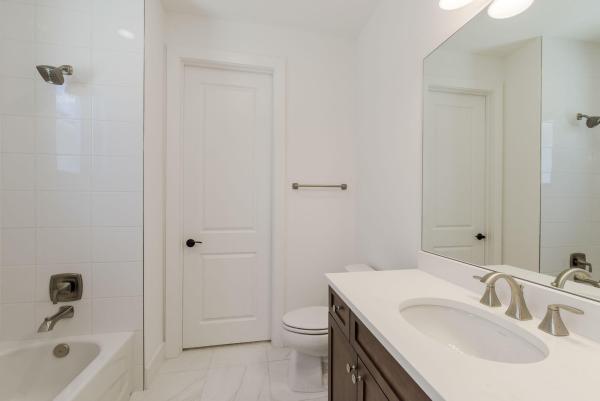
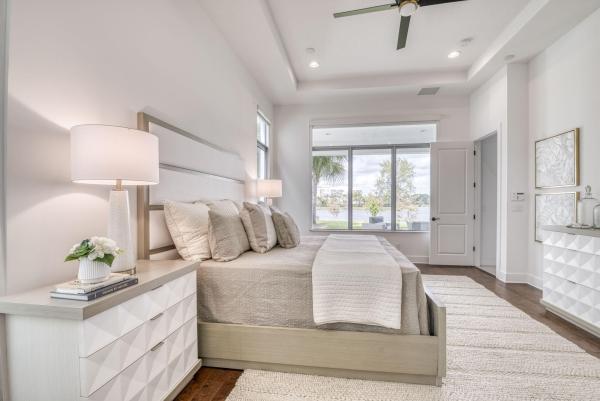
BEST VALUE IN ALTON!!! Look no further! Alton's largest and most desirable floor plan with one of the best lake views and lot in the community could be yours! This contemporary, like- new York model is over 5,000 square feet and conveniently located just steps from the Alton clubhouse. This home features 5 bedrooms, 5 bathrooms, a powder room, 2 laundry rooms, an enclosed den, an oversized loft/clubroom and a 3-car garage. Upgrades include: high-end monogram kitchen appliances, large, high-gloss porcelain tile flooring throughout the first floor, hardwood flooring in the first floor primary bedroom and a custom wood stairwell with iron railings. This smart home has impact windows and doors, spray foam insulation and hardwired electric window treatments in the main rooms. The backyard has an expansive view of the largest lake within Alton. Design your own custom pool and summer kitchen for the ultimate Florida lifestyle. Don't miss this opportunity to own one of the best lots in Alton! The Club at Alton is the heart of social & fitness activity for residents to be healthy & energized. The clubhouse features a fitness center, children's playroom, a club room with a kitchenette, multi-purpose cardio space, resort-pool with lap lanes and beach entrance, playground, multi-purpose sports courts, and multi-purpose green spaces. Alton is conveniently located near the Alton Town Center and offers fabulous retail, dining and entertainment options. Drive over in your car or golf cart, bike or walk...take your pick. Live your best life here!
MLS Number: R10937606
On Site: 1032 Days
Updated: 61 Days ago
Page Views: 0

Features

Bedrooms
  • Bedrooms: 5
Bathrooms
  • Bathrooms: 5
  • Half Bathrooms: 1
Exterior and Lot Features
  • Exterior Features: Balcony, OutdoorLivingArea, RoomForPool
  • View: Lake
Interior, Heating and Cooling
  • Interior Features: BuiltInFeatures, BreakfastArea, Bathtub, CathedralCeilings, DiningArea, SeparateFormalDiningRoom, DualSinks, EntranceFoyer, KitchenIsland, MainLevelPrimary, Pantry, SoakingTub, SeparateShower, VaultedCeilings, WalkInClosets
  • Equipment / Appliances: Dryer, Dishwasher, Disposal, GasRange, IceMaker, Microwave, Refrigerator, Washer
  • Heating Description: Central
  • Cooling Description: CentralAir
Building and Construction
  • Floor Description: Carpet,Wood
  • Year Built: 2019
  • Style: Colonial
Waterfront and Water Access
  • Waterfront Frontage: Yes
School Information
  • Elementary School: Marsh Pointe
  • Middle School: Watson B. Duncan
  • Senior High School: William T. Dwyer
Other Property Info
  • Garage: 3
  • Listing Date: 2023-11-20T18:35:00.000-00:00
  • Directions: South
  • Pets Allowed: PetRestrictions,Yes
Taxes, Fees & More
  • Maintenance Includes: CommonAreas, CableTv, MaintenanceGrounds, Internet
  • Taxes: 31544.1
  • Security Information: SecuritySystemOwned, SmokeDetectors
  • Parking Description: Attached, Garage, GarageDoorOpener
  • Total Floors in Building: 2

Apples-to-Apples Comparables

 Closest-Match Comparables
See closest-match comps for this subdivision
No obligation
Verified
Trends
Insights
Best of Luxury Realty
Talk to a local advisor
Licensed advisors answering your questions across Palm Beach Gardens, FL
01
Licensed Brokerage
02
Local Advisors
03
Direct Answers
Exclusive real estate service partner

Price History

Current
$2.1M
High
$2.7M
Low
$2.1M
Total Change
-20.8%
$2.7M$2.4M$2MNov 23Dec 23Dec 23Jan 24Feb 24Mar 24Mar 24Apr 24Apr 24May 24Apr 24
Date
Event
Price
Change
Price Per
04/30/2024
Sold
$2.1M
0%
$414 ft2
$4,456 m2
05/30/2024
Price Reduced
$2.1M
-8.7%
$414 ft2
$4,456 m2
04/29/2024
Price Reduced
$2.3M
0%
$453 ft2
$4,880 m2
04/07/2024
Price Reduced
$2.3M
-4.17%
$453 ft2
$4,880 m2
03/31/2024
Price Reduced
$2.4M
0%
$473 ft2
$5,092 m2
03/01/2024
Price Reduced
$2.4M
-4%
$473 ft2
$5,092 m2
02/28/2024
Price Reduced
$2.5M
0%
$493 ft2
$5,305 m2
01/28/2024
Price Reduced
$2.5M
-5.66%
$493 ft2
$5,305 m2
12/31/2023
Price Reduced
$2.6M
0%
$522 ft2
$5,623 m2
12/12/2023
Price Reduced
$2.6M
0%
$522 ft2
$5,623 m2
11/20/2023
Listed
$2.7M
 
$522 ft2
$5,623 m2
04/30/2024
$2.1M
Event
Sold
Change
0%
Price Per
$414 ft2
$4,456 m2
05/30/2024
$2.1M
Event
Price Reduced
Change
-8.7%
Price Per
$414 ft2
$4,456 m2
04/29/2024
$2.3M
Event
Price Reduced
Change
0%
Price Per
$453 ft2
$4,880 m2
04/07/2024
$2.3M
Event
Price Reduced
Change
-4.17%
Price Per
$453 ft2
$4,880 m2
03/31/2024
$2.4M
Event
Price Reduced
Change
0%
Price Per
$473 ft2
$5,092 m2
03/01/2024
$2.4M
Event
Price Reduced
Change
-4%
Price Per
$473 ft2
$5,092 m2
02/28/2024
$2.5M
Event
Price Reduced
Change
0%
Price Per
$493 ft2
$5,305 m2
01/28/2024
$2.5M
Event
Price Reduced
Change
-5.66%
Price Per
$493 ft2
$5,305 m2
12/31/2023
$2.6M
Event
Price Reduced
Change
0%
Price Per
$522 ft2
$5,623 m2
12/12/2023
$2.6M
Event
Price Reduced
Change
0%
Price Per
$522 ft2
$5,623 m2
11/20/2023
$2.7M
Event
Listed
Price Per
$522 ft2
$5,623 m2
Price per square foot and days on website are not provided values and are calculated by Subdivisions.
Listed by Homaira MangalEcho Fine Properties • Buyer Agency Compensation .

Listing Location & Street View
MapStreet View

Peer Listings

Active listings from matched communities
Results 0 of 0
No listings found
Try adjusting your filters or changing your location to see available listings
Turn on listing alerts and we'll notify you
when matching listings appear

Scores

Walk Score®
Car-Dependent. Almost all errands require a car
9

100
Bike Score®
Somewhat Bikeable. Minimal bike infrastructure
31

100
Sound Score®
Bearable noise
78

100
Airport Score
Close to airports. Noticeable airport activity
0

100
Traffic Score
Congested area. Frequent traffic delays
26

100
Local Score
Limited local amenities nearby
0

100
Community Snapshot
3 – 5 BR
Bedrooms
$799K – $3.4M
Price Tier
2,036 - 5,198
SqFt Range
2020
Year Build
3
Total Floors

Subdivision Amenities

Cabana
Clubhouse
Dog Park
Fitness Center
Management
Park
Pickleball
Playground
Pool
Recreation Facilities
Sidewalks

Palm Beach Gardens
Mid-Tier
Mid-Tier Homes & Condos