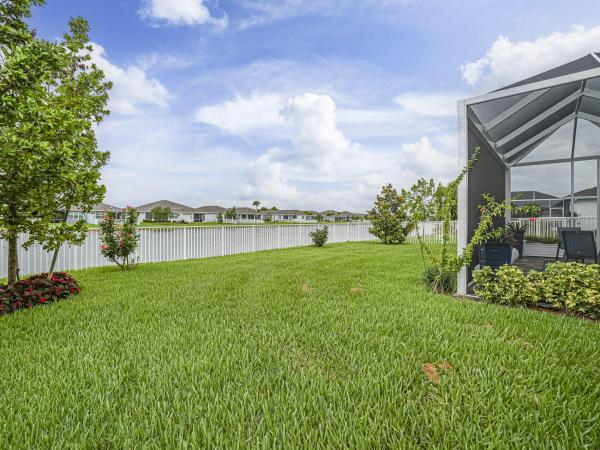
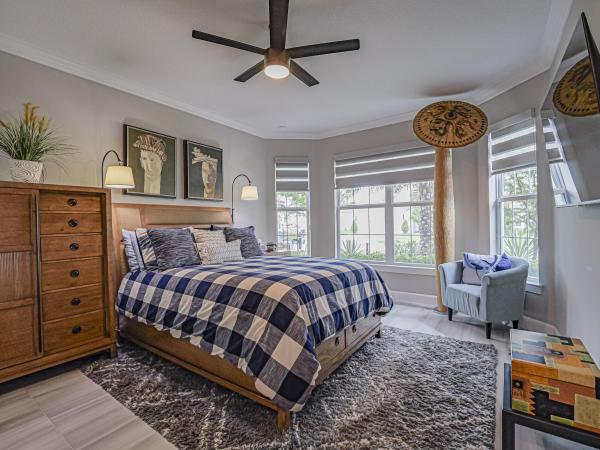
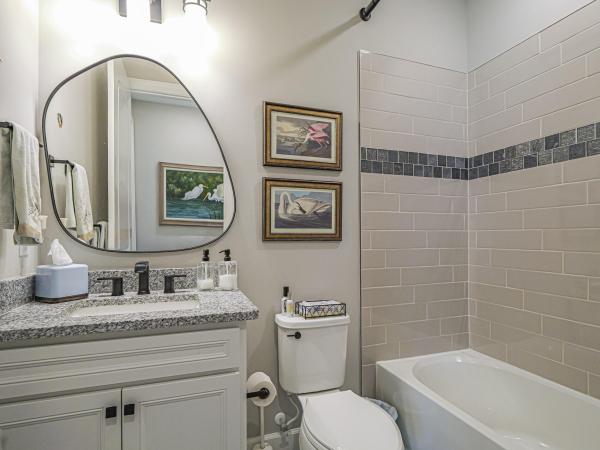
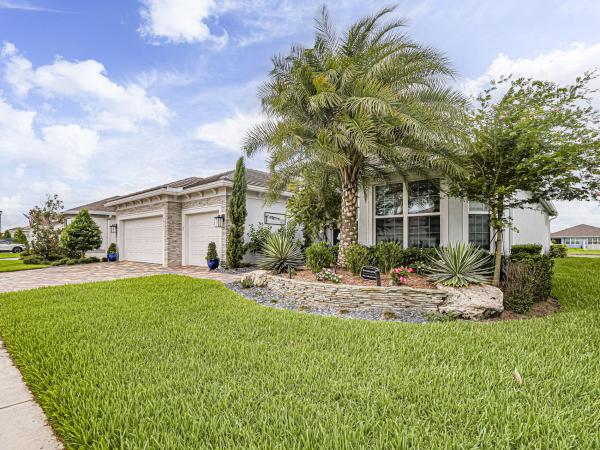
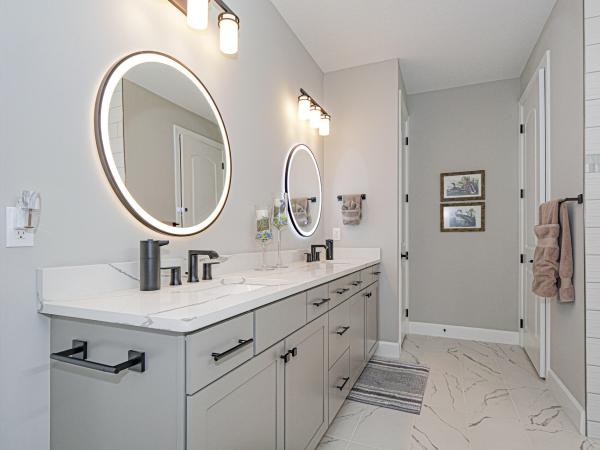
Del Webb At Tradition, 13411 SW Vermillion Cir

3
Beds
3
Baths
2,512
SqFt
Status
Sold - Jul 16, 2026
Parking
2
Size
2,512 SqFt (233 m2)
Price
$303/SqFt ($3,257/m2)
Type
House
Built
2023
HOA
$530/MO
MLS Number
B26037412
View
Pond,Water
On Site
63 Days
Updated
17 Days ago
Page Views
0
NEW CONSTRUCTION ~Blt. 2023
New Construction is the listings in the subdivision built in the last 2 years and in most cases never been occupied.
Like-new, loaded w upgrades, stunning "Stellar" model 3BR, 3 full BA w den/office in sought-after Del Webb has it all! Enjoy an oversized 2+ car ext garage w epoxy flooring & electric vehicle outlet. Gourmet chef's kitchen features gas range, double ovens, Bos... Read more

Features

Bedrooms
  • Bedrooms: 3
Bathrooms
  • Bathrooms: 3
  • Half Bathrooms: No info
Exterior and Lot Features
  • Exterior Features: OutdoorLivingArea
  • View: Pond,Water
Interior, Heating and Cooling
  • Interior Features: DualSinks, HighCeilings, KitchenIsland, Pantry, SplitBedrooms, Bar, WalkInClosets
  • Equipment / Appliances: Dryer, Dishwasher, ElectricRange, ElectricWaterHeater, IceMaker, Microwave, Oven, Refrigerator, WaterHeater, Washer
  • Heating Description: Central
  • Cooling Description: CentralAir
Building and Construction
  • Floor Description: CeramicTile
  • Construction Type: House
  • Year Built: 2023
  • Style: Contemporary
Waterfront and Water Access
  • Waterfront Frontage: Yes
School Information
    Other Property Info
    • Garage: 2
    • Listing Date: 2026-06-05T13:19:36.000-00:00
    • Directions: Southwest
    • Pets Allowed: BreedRestrictions, SizeLimit, Yes
    Taxes, Fees & More
    • Maintenance Includes: Pools, RecreationFacilities
    • Taxes: 9733.51
    • Real Estate Taxes: 398420
    • Security Information: SecurityGate, GatedCommunity
    • Parking Description: Attached, Driveway, Garage, GarageDoorOpener
    • Total Floors in Building: 1

    Apples-to-Apples Comparables

     Closest-Match Comparables
    See closest-match comps for this subdivision
    No obligation
    Verified
    Trends
    Insights
    Seller Advisory
    A smarter move starts with the right information
    Get a complimentary hyperlocal market review with human agent-verified comps and pricing guidance
    01
    Market Review
    Local market intelligence
    02
    Verified Comps
    Human agent-verified comparables
    03
    Pricing Guidance
    Actionable pricing recommendations
    Complimentary. No obligation

    Price History

    Current
    $760K
    High
    $775K
    Low
    $760K
    Total Change
    -1.9%
    $777K$768K$758KJun 26Jul 26Jul 26
    Date
    Event
    Price
    Change
    Price Per
    07/16/2026
    Sold
    $760K
    0%
    $303 ft2
    $3,257 m2
    07/21/2026
    Price Reduced
    $760K
    -1.94%
    $303 ft2
    $3,257 m2
    06/05/2026
    Listed
    $775K
     
    $309 ft2
    $3,321 m2
    07/16/2026
    $760K
    Event
    Sold
    Change
    0%
    Price Per
    $303 ft2
    $3,257 m2
    07/21/2026
    $760K
    Event
    Price Reduced
    Change
    -1.94%
    Price Per
    $303 ft2
    $3,257 m2
    06/05/2026
    $775K
    Event
    Listed
    Price Per
    $309 ft2
    $3,321 m2
    Price per square foot and days on website are not provided values and are calculated by Subdivisions.
    Listed by Karen Sandler • Berkshire Hathaway Florida Realty • Buyer Agency Compensation .

    Listing Location & Street View
    MapStreet View

    Peer Listings

    Active listings from matched communities
    Results 1 of 1
    Four Seasons At Wylder, 10217 NW Field Flower Trl, Port St. Lucie, Florida 34987, image 1
    Four Seasons At Wylder, 10217 NW Field Flower Trl, Port St. Lucie, Florida 34987, image 2
    Four Seasons At Wylder, 10217 NW Field Flower Trl, Port St. Lucie, Florida 34987, image 3
    $649,995 $4K
    • 3 Beds
    • 31/2 Baths
    • 3,012 SqFt
    • $216/SqFt
    House for sale in Four Seasons At Wylder
    10217 NW Field Flower Trl, Port St. Lucie, FL 34987
    Situated on an amazing lake lot, this franklin model offers three bedrooms, each with a private en-suite bath, and a layout designed for effortless living and entertaining. The chef's kitchen showcases brellin white cabinetry, statuary classique quartz countertops, abundant storage, and a spacious island overlooking the great room. Expansive sliding glass doors open to a covered patio for seamless indoor-outdoor living. A formal dining room enhances the home's entertaining appeal. The luxurious primary suite features triple windows, and a spa inspired bath and a spacious walk-in closet for the ultimate retreat. Complete with a two-car garage plus golf cart garage. Available for may 2026 delivery.
    Community Snapshot
    2 to 4 BR
    Bedrooms
    $339K to $900K
    Price Tier
    1,579 - 3,009
    SqFt Range
    2022
    Year Build
    1
    Total Floors

    Port St. Lucie
    Entry-Level
    Entry-Level Homes & Condos

    HomeSearchHome ValueProfile