Artistry, 13602 Artisan Cir

3
Beds
31/2
Baths
3,288
SqFt
$639
$/SqFt
Sold - Jun 14, 2024
Mid-Tier House
Built in 2022
3 Parking
Preserve View
$522/mo HOA
Colonial
Built In Barbecue
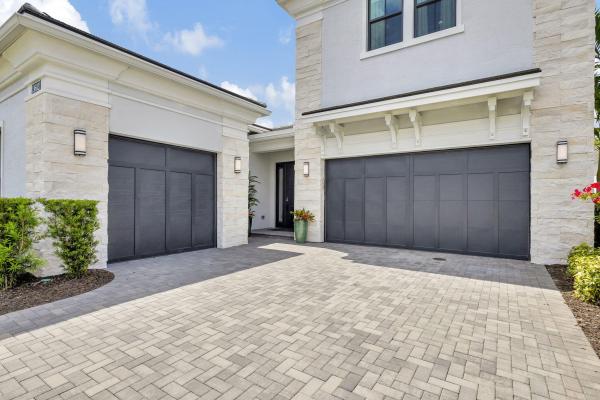
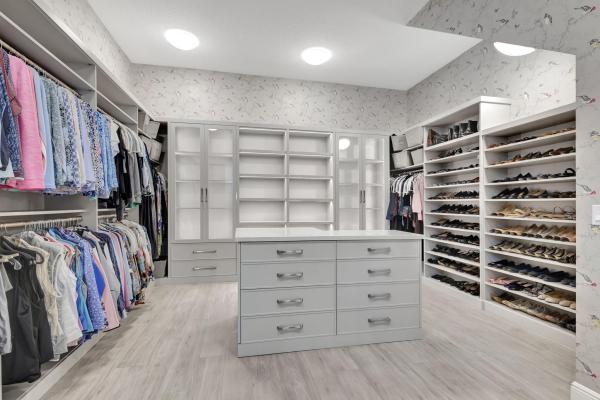
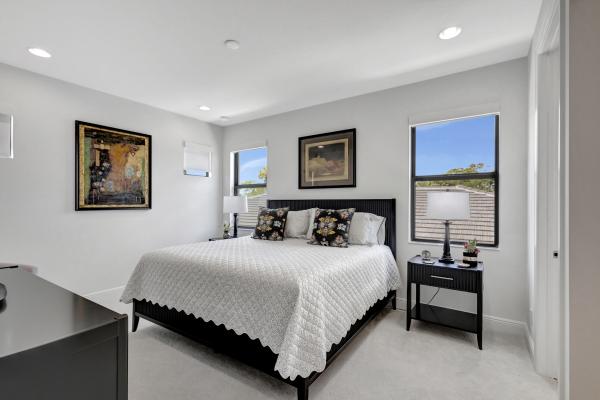
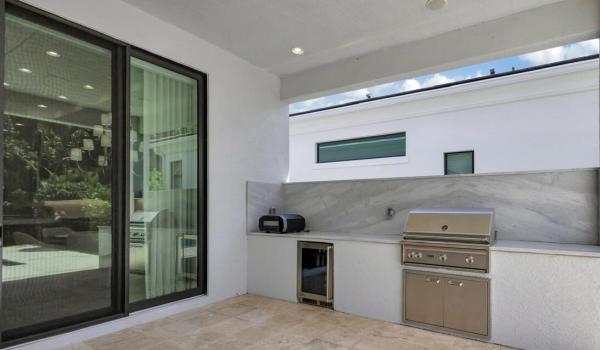
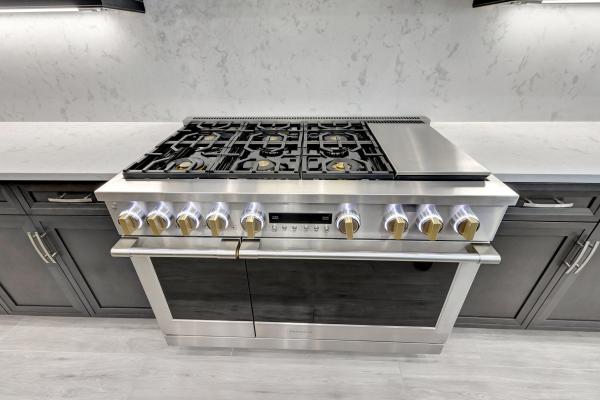
''IMPECCABLE'' If you were to describe this property in one word, it would be ''impeccable.'' This is a home in which every imaginable detail has been meticulously thought out and beautifully attended. The Kolter home boasts 4650 sq ft (3288 under air) featuring an extended owners suite and wardrobe on the first floor with 2 upper bedrooms and 3.5 baths. This residence isn't just turnkey move-in ready; it's luxuriously furnished and professionally designed with high-end cabinetry and appliances and numerous exceptional upgrades. The outdoor space is equally impressive. Situated on a premier lot, the home faces a large and serene preserve, offering a quiet tranquil backdrop featuring a covered patio with gourmet kitchen, a sparkling salt water pool and full size spa. Please see MORE. 13602 Artisan Circle Fully Furnished Turn-Key Home This home is ideal for discerning buyers including families looking for a stunning and vibrant place to call home. Designed with the affluent homeowner in mind, this residence is perfect for those transitioning from a larger upscale property and who want to embrace a simplified yet ultra-luxurious lifestyle, without compromise in maintaining the highest standards of living. This home is listed as turn key with everything one could imagine. This magnificently decorated home manifests a perfect fusion of modern design and artistic flair. The home features a sleek, contemporary aesthetic that pays homage to the iconic works of artist Piet Mondrian. With its clean lines, southern exposure, expansive windows, and sophisticated interiors, the residence exudes a sense of luxury, warmth and cozy elegance. The meticulous attention to detail in both architecture and decor creates a harmonious living space that's both visually striking and inviting. Every detail of this luxurious home has been carefully considered, from the high-end finishes, fixtures and motorized blinds to the impeccable decor and furnishings, making it the perfect move-in ready residence for the discerning homeowner and an ideal setting for families to live and thrive. The interiors were created by an independent luxury interior designer. The gourmet kitchen is a chef's dream, equipped with state-of-the-art appliances, custom cabinetry, and a large central island. The owner's suite is a tranquil retreat, complete with a spacious bedroom, a lavish en-suite bathroom featuring a free standing soaking tub, a walk-in shower, and dual vanities. The upper guest bedrooms are also elegantly decorated with en-suite bathrooms and walk-in closets. Some of the many amenities and quality upgrades: Gorgeous privacy enhancing wooded lot. 4 ft extension on the Owners Suite. 4 ft extension on the Covered Loggia/ Lanai. 2 ft extension on the one car garage with added insulation. 20 ft (w) x 10 ft (ht) enlarged and upgraded sliding doors in casual dining area. Custom Made Media Unit & Desk in Den. Custom Made Sofa Table in Foyer. Motorized Blinds. Upper Grade Kitchen Cabinets with Crown Molding. Double Glass Door cabinet with interior lighting. Kitchen Island with 3 inch edge. Beautiful upgraded woodgrain tile flooring. Exterior Tankless Water Heater Outdoor Kitchen with Gas Grill, Bar Refrigerator and Hot and Cold Water lines. Salt Water Heated Pool and Spa. Back up Generator. Water Closets- Toto- Drake II in Powder room and Guest rooms (2). Upgrades on virtually all cabinets. Upgraded finishes and wall coverings throughout. Many other upgrades and add-ons too numerous to detail. Appliance upgrades Subzero Side By Side Refrigerator GE Monogram 48" Stainless Steel Stove top range with 6 burners and grill. GE Monogram double oven. GE Monogram 48" Pyramid Professional Hood. GE Monogram 48" Stainless Steel Dishwasher. 2-Wine Reserves w / Electric Cont Coolers-57 bottle cup. LG Thin Q Front Load Premier Washer and Gas Dryer. Owners Suite Upgrades 4 ft extension on the Owners Suite. Enlarged Owners Wardrobe with Upgrades. Top Grade Owners Suite Bath Cabinets with double vanity. Free Standing Soaking Tub. Extended Shower with Upgraded Tile. Upper Grade Carpet and Pad. Toto- Washlet Toilet Turn Key Listing- Buyer and Seller will Agree to the List of Inventory of Personal Property and accessories within the Inspection Period.
MLS Number: R10982347
On Site: 872 Days
Updated: 61 Days ago
Page Views: 0

Features

Bedrooms
  • Bedrooms: 3
Bathrooms
  • Bathrooms: 3
  • Half Bathrooms: 1
Exterior and Lot Features
  • Exterior Features: BuiltInBarbecue, Barbecue, OutdoorKitchen, OutdoorLivingArea
  • View: Preserve
Interior, Heating and Cooling
  • Interior Features: BuiltInFeatures, Bathtub, ClosetCabinetry, DualSinks, EntranceFoyer, EatInKitchen, KitchenIsland, KitchenDiningCombo, MainLevelPrimary, Pantry, Storage, SoakingTub, SeparateShower, WalkInClosets
  • Equipment / Appliances: Cooktop, Dryer, Dishwasher, Disposal, GasRange, IceMaker, Microwave, Oven, Refrigerator, Washer
  • Heating Description: Central
  • Cooling Description: CentralAir
Building and Construction
  • Floor Description: Carpet,CeramicTile
  • Windows/Treatment: Blinds, Drapes, Sliding
  • Year Built: 2022
  • Style: Colonial
Waterfront and Water Access
  • Waterfront Frontage: No info
School Information
  • Elementary School: Marsh Pointe
  • Middle School: Watson B. Duncan
  • Senior High School: William T. Dwyer
Other Property Info
  • Garage: 3
  • Listing Date: 2024-04-28T15:41:38.000-00:00
  • Directions: North
  • Pets Allowed: BreedRestrictions, Yes
Taxes, Fees & More
  • Maintenance Includes: CommonAreas, CableTv, MaintenanceGrounds, PestControl, Security, Internet
  • Taxes: 16029
  • Security Information: SecuritySystemOwned, SecuritySystem, GatedWithGuard, GatedCommunity, SmokeDetectors
  • Parking Description: Attached, Garage, GarageDoorOpener
  • Total Floors in Building: 2

Apples-to-Apples Comparables

 Closest-Match Comparables
See closest-match comps for this subdivision
No obligation
Verified
Trends
Insights
Best of Luxury Realty
Talk to a local advisor
Licensed advisors answering your questions across Palm Beach Gardens, FL
01
Licensed Brokerage
02
Local Advisors
03
Direct Answers
Exclusive real estate service partner

Price History

Current
$2.1M
High
$2.5M
Low
$2.1M
Total Change
-14.3%
$2.5M$2.3M$2.1MApr 24Jun 24Jun 26
Date
Event
Price
Change
Price Per
06/29/2026
Sold
$2.1M
0%
$639 ft2
$6,875 m2
06/14/2024
Price Reduced
$2.1M
-14.29%
$639 ft2
$6,875 m2
04/28/2024
Listed
$2.5M
 
$745 ft2
$8,021 m2
06/29/2026
$2.1M
Event
Sold
Change
0%
Price Per
$639 ft2
$6,875 m2
06/14/2024
$2.1M
Event
Price Reduced
Change
-14.29%
Price Per
$639 ft2
$6,875 m2
04/28/2024
$2.5M
Event
Listed
Price Per
$745 ft2
$8,021 m2
Price per square foot and days on website are not provided values and are calculated by Subdivisions.
Listed by Dori McKearnColdwell Banker Realty • Buyer Agency Compensation .

Listing Location & Street View
MapStreet View

Peer Listings

Active listings from matched communities
Results 0 of 0
No listings found
Try adjusting your filters or changing your location to see available listings
Turn on listing alerts and we'll notify you
when matching listings appear

Scores

Walk Score®
Car-Dependent. Almost all errands require a car
2

100
Bike Score®
Somewhat Bikeable. Minimal bike infrastructure
26

100
Sound Score®
Very loud
69

100
Airport Score
Close to airports. Noticeable airport activity
0

100
Traffic Score
Congested area. Frequent traffic delays
40

100
Local Score
Limited local amenities nearby
0

100
Community Snapshot
3 – 5 BR
Bedrooms
$1.1M – $3.8M
Price Tier
2,149 - 5,292
SqFt Range
2022
Year Build
2
Total Floors

Subdivision Amenities

Bocce Court
Cabana
Clubhouse
Fitness Center
Management
Park
Pickleball
Playground
Pool
Sidewalks

Palm Beach Gardens
Mid-Tier
Mid-Tier Homes & Condos