Alton, 13625 Dumont Rd

4
Beds
41/2
Baths
3,760
SqFt
$426
$/SqFt
Sold - Feb 27, 2026
House
Built in 2020
3 Parking
$488/mo HOA
Balcony
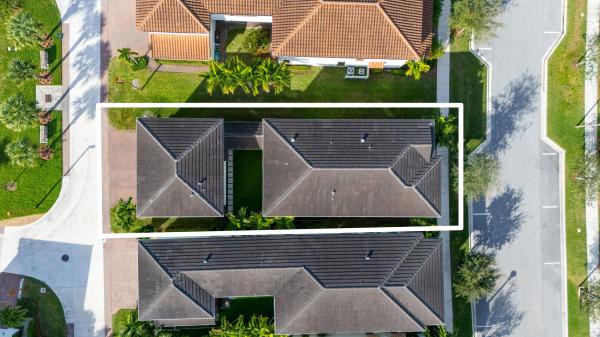
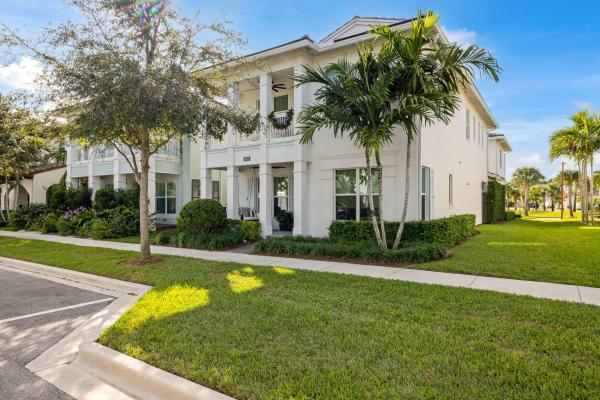
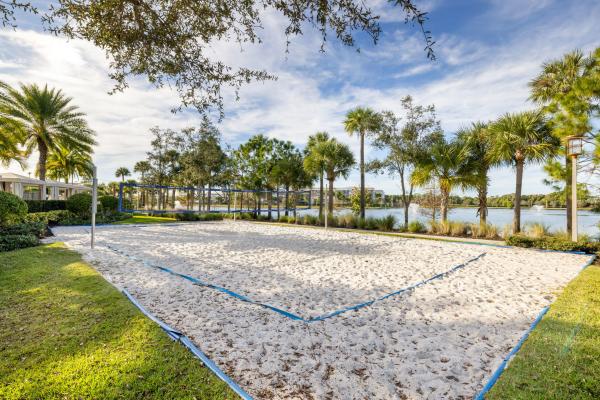
Set within Alton's sought-after ''triangle'' green space, this exceptional residence enjoys a rare sense of privacy, with expansive open green areas creating a peaceful buffer from neighboring homes. The home features three spacious en-suite bedrooms, along with a versatile den that can easily be converted into a fourth bedroom, offering flexibility to suit your lifestyle. Tucked away yet just moments from the clubhouse, Town Center, and resort-style amenities, the location delivers the perfect balance of serenity and convenience. The heart of the home is a stunning chef's kitchen, anchored by an oversized quartz island and enhanced by custom built-in cabinetry ideal for both everyday living and effortless entertaining. Bright, open living areas flow seamlessly, creating a welcoming and adaptable space. The main residence features three bedrooms plus a spacious den that can easily convert to a fourth bedroom, home office, or private gym. Adding to the home's versatility is a private casita apartment located above the three-car garage, complete with a full kitchen, bedroom, full bath, and in-unit washer and dryerperfect for guests, extended family, or an income-producing opportunity. Enjoy quiet mornings and relaxed evenings on the charming front porch, complete with a porch swing, while embracing the walkable lifestyle Alton is known for. With thoughtful design, flexible living options, and a prime yet private setting, this home truly stands apart.
MLS Number: R11148059
On Site: 274 Days
Updated: 28 Days ago
Page Views: 0

Features

Bedrooms
  • Bedrooms: 4
Bathrooms
  • Bathrooms: 4
  • Half Bathrooms: 1
Exterior and Lot Features
  • Exterior Features: Balcony, Lighting, OutdoorLivingArea
  • View: Other
Interior, Heating and Cooling
  • Interior Features: BuiltInFeatures, Bathtub, DiningArea, SeparateFormalDiningRoom, DualSinks, EatInKitchen, KitchenIsland, SplitBedrooms, SoakingTub, TubShower, UpperLevelPrimary, WalkInClosets
  • Equipment / Appliances: Dryer, Dishwasher, FreeStandingFreezer, Disposal, Microwave, Washer
  • Heating Description: Central
  • Cooling Description: CentralAir, CeilingFans
Building and Construction
  • Floor Description: Wood
  • Year Built: 2020
Waterfront and Water Access
  • Waterfront Frontage: No info
School Information
  • Elementary School: Marsh Pointe
  • Middle School: Watson B. Duncan
  • Senior High School: William T. Dwyer
Other Property Info
  • Garage: 3
  • Listing Date: 2025-12-16T13:52:30.000-00:00
  • Directions: East
  • Pets Allowed: BreedRestrictions, Yes
Taxes, Fees & More
  • Maintenance Includes: CommonAreas, CableTv, MaintenanceGrounds, RecreationFacilities
  • Taxes: 17393
  • Security Information: None
  • Parking Description: Detached, Garage, OnStreet
  • Total Floors in Building: 2

Apples-to-Apples Comparables

 Closest-Match Comparables
See closest-match comps for this subdivision
No obligation
Verified
Trends
Insights
Best of Luxury Realty
Talk to a local advisor
Licensed advisors answering your questions across Palm Beach Gardens, FL
01
Licensed Brokerage
02
Local Advisors
03
Direct Answers
Exclusive real estate service partner

Price History

Current
$1.6M
High
$1.7M
Low
$1.6M
Total Change
-4.5%
$1.7M$1.6M$1.6MDec 25Jan 26Jan 26Feb 26
Date
Event
Price
Change
Price Per
02/27/2026
Sold
$1.6M
0%
$426 ft2
$4,580 m2
01/16/2026
Price Reduced
$1.6M
-2.14%
$426 ft2
$4,580 m2
01/16/2026
Price Reduced
$1.6M
-2.39%
$435 ft2
$4,681 m2
12/16/2025
Listed
$1.7M
 
$445 ft2
$4,795 m2
02/27/2026
$1.6M
Event
Sold
Change
0%
Price Per
$426 ft2
$4,580 m2
01/16/2026
$1.6M
Event
Price Reduced
Change
-2.14%
Price Per
$426 ft2
$4,580 m2
01/16/2026
$1.6M
Event
Price Reduced
Change
-2.39%
Price Per
$435 ft2
$4,681 m2
12/16/2025
$1.7M
Event
Listed
Price Per
$445 ft2
$4,795 m2
Price per square foot and days on website are not provided values and are calculated by Subdivisions.
Listed by Stephanie MarinucciSerhant • Buyer Agency Compensation .

Listing Location & Street View
MapStreet View

Peer Listings

Active listings from matched communities
Results 0 of 0
No listings found
Try adjusting your filters or changing your location to see available listings
Turn on listing alerts and we'll notify you
when matching listings appear

Scores

Walk Score®
Car-Dependent. Almost all errands require a car
9

100
Bike Score®
Somewhat Bikeable. Minimal bike infrastructure
31

100
Sound Score®
Bearable noise
78

100
Airport Score
Close to airports. Noticeable airport activity
0

100
Traffic Score
Congested area. Frequent traffic delays
26

100
Local Score
Limited local amenities nearby
0

100
Community Snapshot
3 – 5 BR
Bedrooms
$799K – $3.4M
Price Tier
2,036 - 5,198
SqFt Range
2020
Year Build
3
Total Floors

Subdivision Amenities

Cabana
Clubhouse
Dog Park
Fitness Center
Management
Park
Pickleball
Playground
Pool
Recreation Facilities
Sidewalks

Palm Beach Gardens
Mid-Tier
Mid-Tier Homes & Condos