
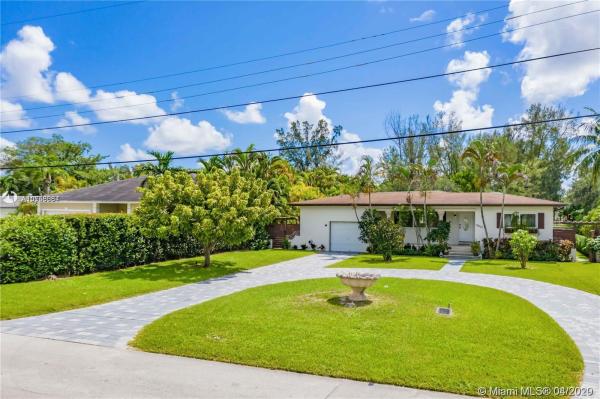
House in Golden Glades, FL 33161Biscayne Gardens, 13801 S Biscayne River Dr
Closed

3
Beds3
Baths2,423
SqFt$237
$/SqFtPremium HouseProperty Type
2019Year Built
$237/SqFtPrice per sq ft
1 carParking Spaces
WaterView
YesWaterfront
"WATERFRONT TO LAKE" 75' OF FRONTAGE "OWNER WILL FINANCE" COMPLETELY REMODELED NEW 2019 ! "TURNKEY" READY TO MOVE IN ! OPEN ! SUNNY BRIGHT ! GREAT ROOM ! PANORAMIC WATERVIEWS ! "Biscayne Gardens" Northeast Miami Area, WaterSki, Jet Ski, Fishing, Canoing, Kayak, Paddle Board,Fun ! Fun! Fun! 3bdr 3 bth 1.5 Garage 2910 Sq.Ft. Oversized 1/3 Acre Lot Completely Remodeled New 2019 All Marble Flooring Marble Baths, Large Center Island Italian Kitchen W/Qaurtztop counters and White Lacquer Cabinets, New Huge Circular Paver Driveway, Hurricane Impact Windows ! Owner will Finance !
Listing Courtesy Of: Tomlinson Realty Group
Local Realty Services Provided By: Best of Luxury Realty
On Site: 2571 DaysUpdated: 64 Days agoPage Views: 0
Features
MLS Number: A10758084
Bedrooms
- Bedrooms: 3
Bathrooms
- Bathrooms: 3
- Half Bathrooms: No info
Exterior and Lot Features
- Exterior Features: Barbecue, Deck, Fence, FruitTrees, OutdoorGrill, RoomForPool, SecurityHighImpactDoors
- View: Water
Interior, Heating and Cooling
- Interior Features: BreakfastBar, BuiltInFeatures, BedroomOnMainLevel, ClosetCabinetry, DiningArea, SeparateFormalDiningRoom, EatInKitchen, FirstFloorEntry, KitchenIsland, MainLevelPrimary, SplitBedrooms, WalkInClosets
- Equipment / Appliances: Dryer, Dishwasher, ElectricRange, ElectricWaterHeater, Microwave, Refrigerator, Washer
- Heating Description: Central,Electric
- Cooling Description: CentralAir,Electric
Building and Construction
- Floor Description: Marble
- Windows/Treatment: Blinds,ImpactGlass
- Year Built: 2019
- Year Built Description: New Construction
- Style: Detached, Ranch, OneStory
Waterfront and Water Access
- Waterfront Frontage: Yes
School Information
Other Property Info
- Garage: 1
- Listing Date: 2019-10-17T07:53:47.000-00:00
- Directions: West
- Pets Allowed: No,Yes
Taxes, Fees & More
- Taxes: 5180
- Parking Description: CircularDriveway, GarageDoorOpener
Apples-to-Apples Comparables





Price History
Date
Event
Price
Change
Price Per
10/17/2019
Listed
$575K
$237 ft2
$2,554 m2
10/17/2019
$575K
Event
Listed
Price Per
$237 ft2
$2,554 m2
Price per square foot and days on website are not provided values and are calculated by Subdivisions.
Listed by Jeffrey Tomlinson • Tomlinson Realty Group • Buyer Agency Compensation .
Tour This Property
Choose an in-person or video tour with a licensed local advisor
A local advisor will confirm availability
Ready to Make an Offer?
Get expert guidance from a local advisor
Peer Listings
Active listings from matched communities
No listings found
Try adjusting your filters or changing your location to see available listings
Turn on listing alerts and we'll notify you
when matching listings appear
when matching listings appear
Community Snapshot
2 – 5 BR
Bedrooms
$380K – $1.7M
Price Tier
600 - 6,800
SqFt Range
1952
Year Build
1
Total Floors
All Golden Glades, FL Premium Premium Homes & Condos
Other Golden Glades, FL Homes & Condos Price Range Segments
Entry-Level
Entry-Level16
- Biscayne Lake View House0
- Golden Towers Co-Op0
- Montecarlo Condo17
- Myers Multifamily0
- North Garden Villas Townhouse0
- Oak Ranch Manor House0
- Ola Condo2
- Oleta Terrace House0
- Palm Villas Homes House0
- Parkway Grove Mixed2
- Parkway Towers Condo6
- Pleasant Village House1
- The Arbour Townhouse0
- The Lofts Town Villas Mixed0
- Victory Gardens Condo0
- Woodlands Area House1
Mid-Tier
Mid-Tier7
High-End
High-End
Ultra Luxury
Ultra Luxury
Golden Glades, FL Nearby Cities
$2K - $16.5M
$2K - $35K
$574K - $5.5M
$3K - $14K
$549K - $695K
$0 - $0
$180K - $9M
$2K - $45K
$186K - $595K
$2K - $2K