Owner & Seller
Home Value
Pricing
Sign in
MICROPHONE BLOCKED
To use voice input, Best Of Luxury Realty needs access to your microphone. Check your browser preferences to allow microphone access and reload the page.
Ok, got it
Reload page
Near you
Finding buildings near you…
Counties
Collier County
Broward County
Lee County
Miami-Dade County
St. Lucie County
Palm Beach County
Townhouse in
Delray Beach, FL
33483
142 SE 5th Ave AVENUE
Save
Share
Share
Copy Link
Own in Delray Beach?
Overview
Features
True Comps
Price History
Payment
Location
Similar Homes
Own in Delray Beach?
Show all 28 photos
$3,295,000
Estimate Payment
$17,199
Closing Costs
4
Beds
4
1
/
2
Baths
2,526
SqFt
$1,304
$/SqFt
Townhouse
Built in 2026
2 Parking
City,Garden View
Contemporary
Balcony
PRECONSTRUCTION ~Est. 2026
Pre-Construction listings in the subdivision are those that you are buying before or while it is being built.
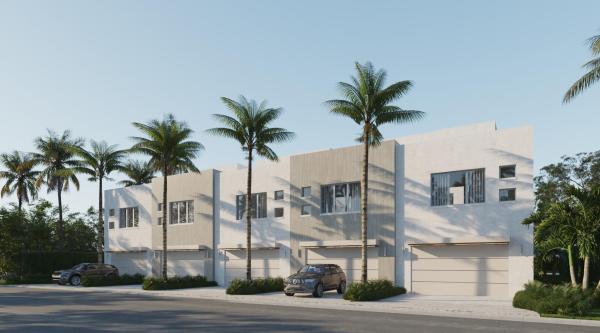
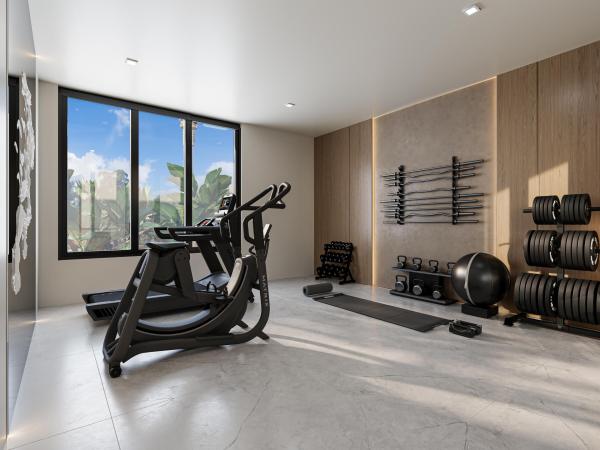
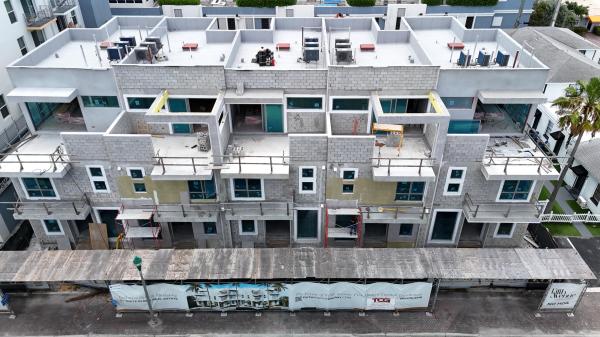
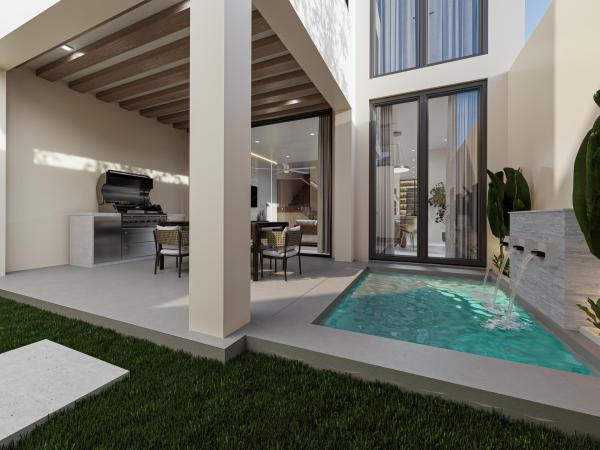
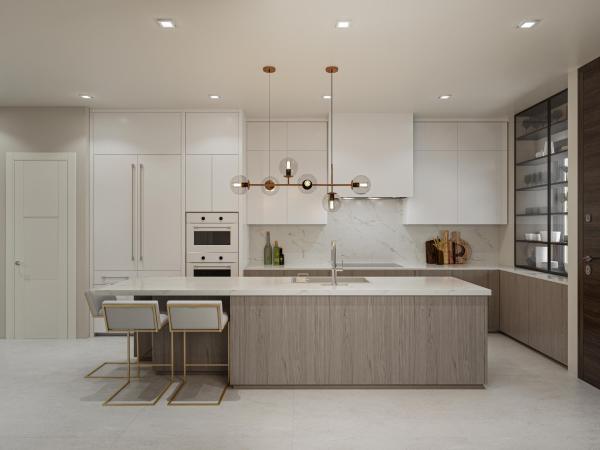
3 REMAIN | REQUEST YOUR PRIVATE ON-SITE TOUR TODAY | CONSTRUCTION WELL UNDERWAY | NO HOA | DELIVERY EARLY SPRING 2027 | Just 1.5 blocks from Atlantic Avenue in Downtown Delray Beach, Fifth Avenue Townhomes is an exclusive collection of five luxury residences designed by renowned architect Randall Stofft. Blending timeless coastal architecture with modern sophistication, each three-story residence features a private elevator, saltwater plunge pool, detached two-car garage, and flex space above the garage—ideal for an office, guest suite, or fitness studio. Moments from Atlantic Avenue dining, shopping, and entertainment, Fifth Avenue Townhomes offers effortless in-town living with the privacy of a single-family lifestyle—all with NO HOA. See Additional Remarks. Each residence is designed around light-filled interiors, open living spaces, and seamless indoor-outdoor flow. The first floor features a gourmet Thermador kitchen with custom cabinetry, an island, and open dining and living areas that extend to a covered patio and private saltwater plunge pool—creating a private retreat in the heart of Downtown Delray Beach. Upstairs, the primary suite offers a spa-inspired bath and expansive walk-in closet, while additional guest suites feature ensuite baths and generous storage. The third-floor club room includes a wet bar and spacious private terrace, creating an ideal setting for entertaining, relaxing, or enjoying the South Florida lifestyle. A detached two-story, two-car garage provides even greater flexibility, with a finished second-level flex space featuring a wet bar, full bath, and covered terrace—ideal for a private office, guest suite, fitness studio, or additional lounge. Interiors curated by Decorators Unlimited bring the Coastal Modern aesthetic to life through refined materials, neutral tones, and elevated textures. Each residence is prewired for smart-home automation and thoughtfully designed for an effortless lock-and-leave lifestyle. Completion: Spring 2027. DISCLAIMER: The information provided by the listing company and its representatives, including but not limited to prices, measurements, square footages, lot sizes, calculations, statistics, features, finishes, and videos, is deemed reliable but not guaranteed and is subject to errors, omissions, or changes without notice. The information has been derived from architectural plans or county records and should be independently verified by any prospective buyer before entering into a transaction. Due diligence is required to confirm the accuracy of the information presented. The listing company expressly disclaims any warranties or representations regarding the completeness or reliability of such information. Published prices may reflect list prices, sold prices, or last asking prices. No concessions will be made until title passes. In the event of a buyer default, no concessions will be paid to the Cooperating Broker on any deposits retained by the seller. The builder reserves the right to modify or adjust plans, specifications, features, colors, and pricing at any time. All plans and elevation renderings presented are artistic representations and may not be drawn to scale. A developer fee of 1.5% of the purchase price is due at closing. © 2025 by the listing company. All Rights Reserved.
MLS Number: B26077695
On Site: 27 Days
Updated: 13 Days ago
Page Views: 0
See something off? Wrong price, photos, beds, or a status that already changed.
Report
Report this listing
A wrong price, a photo from another unit, beds that don't match, or a home that already sold. We check it against the source.
Email
What looks wrong?
Send report
This site is protected by reCAPTCHA and the Google
Privacy Policy
and
Terms of Service
apply
Features
Bedrooms
Bedrooms
: 4
Bathrooms
Bathrooms
: 4
Half Bathrooms
: 1
Exterior and Lot Features
Exterior Features
: Balcony, Lighting, OutdoorLivingArea
View
: City,Garden
Interior, Heating and Cooling
Interior Features
: WetBar, BreakfastBar, BreakfastArea, Bathtub, DualSinks, EatInKitchen, Elevator, KitchenIsland, LivingDiningRoom, SplitBedrooms, Storage, SoakingTub, SeparateShower, UpperLevelPrimary, Bar, WalkInClosets
Equipment / Appliances
: Dryer, Dishwasher, FreeStandingFreezer, Disposal, GasRange, GasWaterHeater, IceMaker, Microwave, Oven, Refrigerator, WaterHeater, WineRefrigerator, Washer
Heating Description
: Central, Electric, Zoned
Cooling Description
: CentralAir, Electric, Zoned
Building and Construction
Floor Description
: CeramicTile,Wood
Windows/Treatment
: Sliding,StormWindows
Construction Type
: Townhouse
Year Built
: 2026
Style
: Contemporary
Waterfront and Water Access
Waterfront Frontage
: No info
School Information
Elementary School
: Pine Grove
Middle School
: Carver Community
Senior High School
: Atlantic
Other Property Info
Garage
: 2
Listing Date
: 2026-09-18T07:07:04.000-00:00
Directions
: East
Pets Allowed
: BreedRestrictions, NumberLimit, PetRestrictions, Yes
Taxes, Fees & More
Taxes
: 6452
Security Information
: SecuritySystemOwned, FireAlarm, SmokeDetectors
Parking Description
: Driveway, Detached, Garage, GarageDoorOpener
Total Floors in Building
: 3
Total Units in Complex
: 5
Apples-to-Apples Comparables
Closest-Match Comparables
See closest-match comps for this subdivision
Unlock Access
No obligation
Verified
Trends
Insights
Best of Luxury Realty
Talk to a local advisor
Licensed advisors answering your questions across Delray Beach, FL
01
Licensed Brokerage
02
Local Advisors
03
Direct Answers
Make an inquiry
Exclusive real estate service partner
Seller Advisory
Start with the right price
Complimentary market intelligence and agent-verified comps for Delray Beach, FL homeowners
01
Market Review
02
Verified Comps
03
Pricing Guidance
Get my review
Private • confidential
Home Valuation
Know what your home is worth
Your first Subdivision-Anchored home value is free for Delray Beach, FL homeowners
01
Instant Estimate
02
Building Comps
03
Value Trends
Get my home value
1st home value free
Price History
Date
Event
Price
Change
Price Per
09/18/2026
Listed
$3.3M
$1,304 ft
2
$14,041 m
2
09/18/2026
$3.3M
Event
Listed
Price Per
$1,304 ft
2
$14,041 m
2
Price per square foot and days on website are not provided values and are calculated by Subdivisions.
Listed by Anne Marie Dietz • Dietz-Elber Real Estate • Buyer Agency Compensation .
Tour This Property
Choose an in-person or video tour with a licensed local advisor
Request a Tour
A local advisor will confirm availability
Ready to Make an Offer?
Get expert guidance from a local advisor
Start My Offer
Peer Listings
Active listings from matched communities
Results 0 of 0
All
No listings found
Try adjusting your filters or changing your location to see available listings
Notify Me
Turn on listing alerts and we'll notify you
when matching listings appear
Other Delray Beach, FL Homes & Condos Price Range Segments
Entry-Level
Entry-Level
143
1280 South Ocean Boulevard House
0
Abbey Village Mixed
21
Ashland At Lakes Of Delray Condo
11
Aspen At Las Verdes Condo
0
Bahia At Delray Townhouse
2
Banyan At Las Verdes Condo
1
Beechwood Estates House
0
Bel Aire House
0
Bexley Park Townhouse
5
Bonaire Village Mixed
16
Bottlebrush At Las Verdes Villa
0
Bridgeview Mixed
5
Brittany At Kings Point Mixed
8
Burgundy At Kings Point Condo
10
Camelot Village Villa
12
Capri At Kings Point Condo
5
Carver Park House
2
Casa Del Rey Mixed
2
Chateau Wood Townhouse
5
Coco Wood Lakes House
4
Coconut Palm At Las Verdes Condo
1
Colony Palms Townhouse
1
Copperleaf At Las Verdes Villa
1
Coral Trace Villa
3
Country Lake Mixed
3
Country Manors Mixed
8
Cypress At Las Verdes Condo
4
Cypress Isle At The Polo Club Condo
0
Deauville Village Condo
11
Delray Oaks West Mixed
1
Delray Villas 1 Villa
7
Delray Villas 3 Villa
4
Delray Villas 4 & 5 Mixed
8
Delray West Estates Mixed
4
Diamond At Delray Condo
0
Dogwood At Las Verdes Condo
2
Drexel Park Townhomes Townhouse
1
Eastview Multifamily
1
Eastview Village Square Condo
0
Eastwinds At Crosswinds Condo
5
Emerald At Delray Condo
1
Emerald Pointe Mixed
6
Evergreen Condo
4
Evergreen At Las Verdes Condo
1
Fairway Condo
0
Flanders At Kings Point Condo
8
Floral Lakes Villa
12
Forsythia At Las Verdes Villa
0
Four Seasons House
6
Gleneagles Condo
10
Gramercy Square Townhouse
1
Harbour Club Townhouse
2
High Point 1 & 2 Of Delray West Mixed
18
High Point 3 Of Delray West Mixed
7
High Point Of Delray 1 Condo
1
High Point Of Delray 2 Condo
2
High Point Of Delray 3 Condo
4
High Point Of Delray 4 Condo
3
High Point Of Delray 5 Villa
4
High Point Of Delray 6 Villa
1
High Point Of Delray 7 Villa
5
Highland Grove Estates Townhouse
1
Homewood Park House
0
Huntington Lakes 1 Condo
12
Huntington Lakes 2 Mixed
19
Huntington Lakes 3 Mixed
10
Huntington Lakes 4 Condo
4
Huntington Lakes 5 Condo
5
Huntington Pointe Mixed
35
Huntington Towers Condo
1
Imperial Villas Villa
1
International Club At Villages Of Oriole Condo
1
Lago Del Rey North Mixed
1
Lakeside Townhomes Townhouse
2
Lakeview Greens Condo
1
Laurel Oak At Las Verdes Villa
1
Lavers Delray Racquet Club Condo
4
Lavers Resort & Racquet Club Condo
3
Legacy At Sherwood Forest Townhouse
0
Linton Ridge Condo
0
Linton Woods Condo
0
Model Land House
2
Monaco At Kings Point Condo
9
Monterey Lake Mixed
0
Morningstar At Delray Condo
0
Murano At Delray Beach Condo
12
Normandy At Kings Point Condo
14
Oleander At Las Verdes Condo
1
Oliveleaf At Las Verdes Condo
2
Palm Greens At Villa Del Ray Mixed
30
Palm Villas Condo
0
Palmetto At Las Verdes Condo
5
Palms Of Delray Townhouse
0
Pelican Pointe At Pelican Harbor Condo
0
Pembridge At Lakes Of Delray Condo
6
Philodendron At Las Verdes Villa
0
Piedmont At Kings Point Condo
4
Pine Ridge At Delray Beach Mixed
9
Pines Of Delray West Condo
1
Rainberry Bay Mixed
26
Rainberry Woods Townhouse
4
Rosemont Gardens House
1
Rosemont Park Delray House
2
Ruby At Delray Condo
0
Sabal Pine Condo
2
Sabal Pine East Condo
0
Sabal Pine South Condo
0
Saxony At Kings Point Mixed
12
Seagrape At Las Verdes Condo
0
Seville At Kings Point Mixed
7
Shadywoods 1 Villa
2
Shadywoods 2 Villa
0
Sierra Palms Townhouse
0
Sierra Vista Villa
0
Southwinds At Crosswinds Condo
1
Spanish Wells Mixed
4
St Tropez Condo
0
Sunset Pines House
0
The Colony At Delray Beach House
4
The Lexington Club Villas Mixed
6
The Pines Of Delray Mixed
11
The Pines Of Delray North Condo
7
The Point At Delray Condo
1
The Village At Swinton Square Townhouse
2
Town & Country Estates Condo
0
Townhomes Of Boca Delray Mixed
4
Tropic Bay Condo
10
Tropic View Condo
0
Trowbridge At Lakes Of Delray Condo
2
Tuscany At Kings Point Condo
4
Valencia At Kings Point Mixed
4
Valencia Falls House
10
Valencia Palms House
14
Verano At Delray Condo
0
Viburnum At Las Verdes Villa
1
Villa Borghese House
2
Villas Of Boca Delray Mixed
2
Vista Lago Mixed
0
Vizcaya House
8
Waterford At Kings Point Mixed
3
Watersedge At Lakes Of Delray Mixed
8
Waterways At Delray Mixed
2
Witney At Lakes Of Delray Condo
4
Show more
Premium
Premium
56
Atlantic Gardens Delray House
2
Atlantic Park Gardens House
2
Avalon Trails Mixed
6
Banyan Court House
1
Boca Isle Condo
1
Bristol Pointe House
3
Casa Bella House
2
Chatelaine House
0
Clearbrook Park House
0
Coastal House Condo
1
Coconut Key Townhouse
1
Country Club Acres House
4
Country Lane Estates House
0
Delray Beach Highlands House
0
Delray Colonial Condo
0
Delray Garden Estates Mixed
4
Delray Shores House
2
Delray Trails At Villa Delray House
11
Eagle Point House
0
Estates At Tuscany Land
1
Golfview Estates Delray House
0
Gulfstream Villas At Heritage Landings Townhouse
1
Hammock Reserve House
2
Heritage Club Townhouse
0
Jefferson Manor House
2
Kingsland Pines House
0
Kokomo Key Townhouse
4
Lake Forest South House
2
Lakeside At Delray Mixed
0
Lincoln Park House
0
Montecito House
0
Monterey Estates House
0
Newport Cove House
3
Palm Beach Bath & Tennis House
0
Pine Trail East House
0
Pinecrest House
0
Pinewood Cove House
0
Poinciana Heights Of Delray Beach House
1
Rainberry Lake House
9
Sabal Lakes House
3
Saturnia Isles House
1
Sunset Park Delray House
0
The Barrton Condo
2
The Preserve At Polo Trace House
1
The Residences At Latitude Delray Beach Mixed
1
Tierra Verde At Delray Beach Townhouse
0
Tropic Cay Townhouse
0
Tropic Isle Townhomes Townhouse
0
Tuscany North House
3
Tuscany South House
1
Valencia Court House
1
Ventura House
1
Villaggio Reserve Villa
4
West Side Heights Delray House
1
Windycreek House
1
Woodlake Mixed
2
Show more
Mid-Tier
Mid-Tier
96
Andover House
3
Aspen Ridge House
4
Astor Condo
0
Atlantic Grove Mixed
2
Barwick Estates House
2
Beekman Condo
0
Bella Verde House
0
Bellview Court House
0
Breezy Acres House
0
Captain's Walk At Pelican Harbor Condo
0
Casa Grande House
0
City Walk At Pineapple Grove Condo
0
Coconut Palms Townhouse
1
Coda Townhouse
1
Court Of Delray Condo
0
Courtyards Of Delray Townhouse
0
Crystal Bay At The Polo Club House
0
Dakota House
5
Decarie Multifamily
1
Del Harbour Mixed
0
Del Raton Park House
1
Delray Beach Club Residences Condo
2
Delray Beach Heights House
0
Delray Beach No HOA House
11
Delray Harbor Club Condo
2
Delray Lakes House
4
Delray Lakes Estates House
1
Delray Manor House
2
Domaine Delray Condo
0
Duvall Place Condo
0
Enclave At Sherwood House
5
Franwood Pines House
2
Golf Club Estates House
2
Grande Orchid Estates House
2
Gulfstream Estates Mixed
0
Hamilton Place Townhouse
0
Harbourside Condo
1
Hidden Lake House
1
Imperial Manor Condo
0
Inlet Cove Condo
2
Inner Circle Condo
0
Kingsland House
0
Knightsbridge Of The Polo Club House
0
La Hacienda Delray House
4
Lakeview House
2
Lone Pine Road House
0
Lyndon Arms Condo
0
Mallory Square Townhouse
2
Marinello Estates Townhouse
0
Miramar Gardens Condo
0
Mizner Country Club House
7
Mizner's Preserve House
2
Monroe House
1
Monteverde House
0
Northridge House
2
Oakmont House
3
Ocean City Lofts Condo
1
Ocean Place 2155 Condo
0
Ocean Terraces Of Delray Beach Townhouse
0
Old Palm Grove House
0
Pineapple Grove Village Mixed
1
Porta Al Mare Townhouse
0
Portofino At The Polo Club Mixed
0
Rabbit Hollowe House
0
Renaissance Village Mixed
0
Ridgewood Heights House
0
Rio Poco House
2
Rockland Park House
1
Royal Atlantic In Delray Beach Condo
0
San Sebastian Townhouse
1
Seacrest House
1
Seacrest Park Mixed
2
Seagate Country Club At The Hamlet House
16
Seven Bridges House
16
Sherwood Forest House
2
Silver Terrace Delray House
0
Snow Hill Mixed
8
Southridge House
4
St George At Delray Beach Townhouse
0
The Bridges House
15
The Hollows At The Polo Club House
0
The Lakes At Polo Trace House
4
The Mark Downtown Condo
0
The Wedgewood Condo
0
Tourist Nook Delray House
1
Town Square Townhouse
1
Trieste House
0
Tropic Harbor Condo
0
Tropic Palms House
15
Verona Woods House
0
Villa D Este House
4
Villa Vizcaya House
5
Village Grande Of Delray Beach Mixed
0
Whispering Oaks House
0
White Columns Condo
0
Windward Palms House
1
Show more
High-End
High-End
67
10 Palms Townhouse
0
111 First Delray Condo
1
1112 Ocean Terrace Condo
0
236 Avenue Condo
0
7 On 7th Townhouse
0
800 Ocean Place Condo
0
Atlantic Pines House
1
Banyan House Condo
1
Bar Harbour Condo
1
Bermuda High South Condo
0
Bermuda High West Condo
0
Bonniecrest House
3
Cambria Crest Townhouse
0
Cannery Row Townhouse
3
Casa Del Mar Condo
0
Chevy Chase Mixed
1
Costa Del Rey Condo
1
Del Ida Park House
8
Delaire Country Club House
2
Dell Park Mixed
9
Delray Beach Shores House
2
Delray Ridge House
2
Delray Summit Condo
3
Estates At Ocean Delray House
0
Fountain House Co-Op
0
Foxe Chase House
0
Goodison Park Estates House
0
High Acres House
2
Highland Park Delray Condo
0
Hofman House
0
Jardin Del Mar Condo
0
L'Aquila House
0
Lake Eden House
1
Lake Ida Gardens House
0
Lake Ida Manor House
0
Lake Ida Shores House
1
Landings Of Delray Beach Condo
0
Linns House
3
Manor House Condo
1
Mirasol House
0
Moores Landing Townhouse
0
North Del Ida Estates House
0
Old Florida Paradise House
1
Outrigger Mixed
0
Pineridge Heights Delray House
1
Platts Acres Land
1
Plumosa Park House
8
Porto Vecchio House
1
Ranger Condo
1
Sarimento Place House
0
Seagate Manor Condo
1
Swinton Heights House
0
Talavera House
0
Talbot House Condo
2
The Cambridge Condo
0
The Crest Condo
1
The Estuary Townhouse
1
The Grove Condo
1
The Meridian Delray Condo
0
Tierra Del Rey Estates South House
0
Totterdale House
2
Trade Winds Estates House
3
Victorian Gardens House
0
Villas Of Ocean Crest Townhouse
0
Vintage Oaks At The Polo Club House
1
Wedgwood Of The Polo Club House
0
Windemere House Condo
0
Show more
Ultra Luxury
Ultra Luxury
45
1177 Moderne Condo
2
150 Oceanside Townhouse
0
1625 Ocean Mixed
0
Beach Delray House
1
Bella Delray House
1
Brook Haven Condo
1
Centennial Square Townhouse
1
Coralina Village Townhouse
1
Crestwood Delray Beach House
1
Delray Beach Esplanade House
0
Delray Isle House
2
East Wind Beach Club Co-Op
0
Hamilton House Condo
0
Ida Lake Terrace House
0
Kenmont Mixed
2
Lake Shore Estates House
1
Lakeview Heights House
1
Lane House
0
Las Palmas House
2
Marina Del Rey Condo
0
Metcalfs House
0
Ocean Breeze Estates House
1
Ocean Delray Mixed
0
Palm Beach Shore Acres House
0
Pine View Estates House
1
Reids John B Village Villa
0
Reids Village Townhouse
1
Riker Square House
1
Rio Del Rey Shores House
0
Runnymede House
2
Seagate Mixed
4
Seagate Yacht Club Townhouse
0
Seaglass Cottages Townhouse
1
Seaside House
1
Seaside Dunes Townhouse
0
Seaspray Estates House
1
Segers Mixed
1
Sirene Villas Townhouse
2
Stone Creek Ranch House
2
The Dorchester Condo
0
The Parc At Lake Ida Land
0
The Seagate Residences Condo
0
Via Marina Townhouse
0
Vista Del Mar Delray Beach House
0
Waterway Lane House
0
Show more
Delray Beach, FL Nearby Cities
Village Of Golf Real Estate
For Sale (0)
$0 - $0
For Rent (0)
$0 - $0
Highland Beach Real Estate
For Sale (0)
$0 - $0
For Rent (0)
$0 - $0
Gulf Stream Real Estate
For Sale (0)
$0 - $0
For Rent (0)
$0 - $0
Boca Raton Real Estate
For Sale (0)
$0 - $0
For Rent (0)
$0 - $0
Ocean Ridge Real Estate
For Sale (0)
$0 - $0
For Rent (0)
$0 - $0
Home
/
Palm Beach County
/
Delray Beach
/
142 SE 5th Ave Delray Beach 33483
Home
Search
Owner & Seller
Home Value