House in Davie, FL 33330
Woodbridge Ranches, 14370 Jockey Cir N

5
Beds
5
Baths
5,045
SqFt
$563
$/SqFt
Sold - Jun 22, 2026
House
Built in 2011
4 Parking
Lake View
$345/mo HOA
Waterfront
Detached, One Story
Barbecue
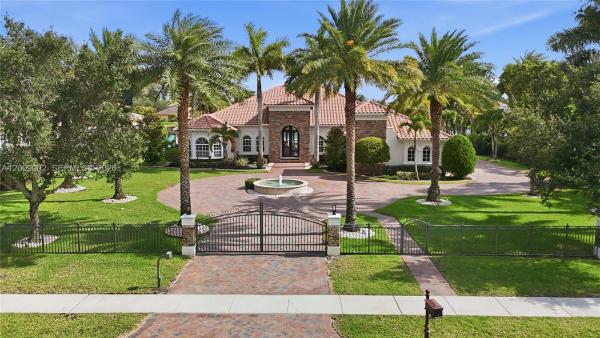
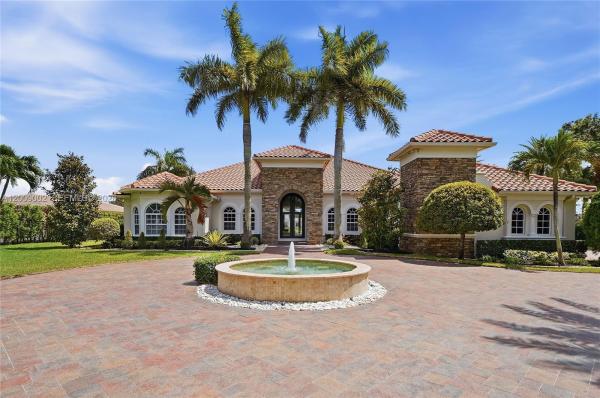
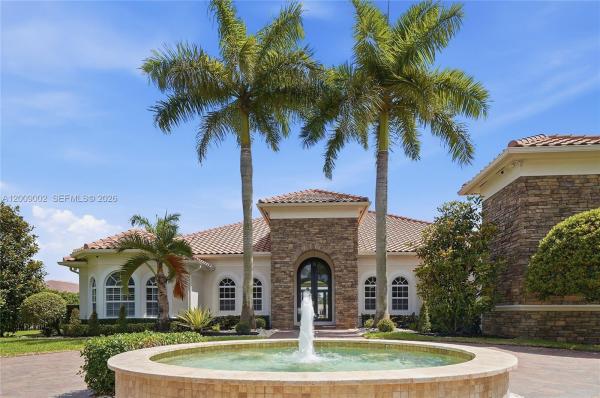
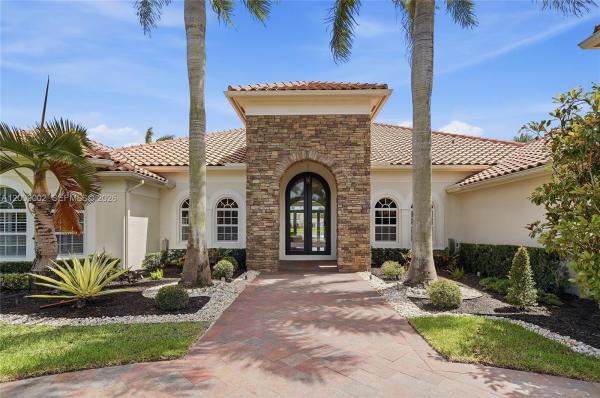
A one-of-a-kind single-story estate in prestigious Woodbridge Ranches with over 5,000 sq. ft. under air on nearly a full lakefront acre. It features 5 bed, 5 full baths, office/den, gym/media/game room, 4-car garage, impact windows and doors, abundant natural light, and soaring 12-foot ceilings. A grand arrival sets the tone with an expansive gated driveway, lighted custom fountain, side-loaded garage, and an 11-foot iron and glass entry door. Two full kitchens in the main house and pool house are appointed with high-end cabinetry, natural stone countertops, and premium Sub-Zero, Miele, and JennAir appliances. The attached pool house, with both a private entrance and direct access from the main house, includes an en-suite bedroom, spa-style bath with shower, freestanding Jacuzzi tub and separate cabana entrance, kitchen with Italian cabinetry, and open living area, ideal for guests, in-laws, or entertaining. The primary suite and two en-suite bedrooms feature large custom walk-in closets and spacious baths. Marble floors enhance the living areas and baths, bedrooms feature wood flooring, and the pool house has 24x48 porcelain tile. Designed for unforgettable outdoor living, it showcases sweeping lake views, a huge covered patio with summer kitchen, massive travertine deck, and heated pool with sun shelf and jetted spa. Further enhanced by 35 mature palm trees, landscape lighting, home automation, mosquito system, and 12-camera security system. There is no other home like it.
MLS Number: A12009002
On Site: 119 Days
Updated: 19 Days ago
Page Views: 0

Features

Bedrooms
  • Bedrooms: 5
Bathrooms
  • Bathrooms: 5
  • Half Bathrooms: No info
Exterior and Lot Features
  • Exterior Features: Barbecue, Deck, Fence, SecurityHighImpactDoors, Lighting, OutdoorGrill
  • View: Lake
Interior, Heating and Cooling
  • Interior Features: BedroomOnMainLevel, BreakfastArea, Bathtub, ClosetCabinetry, DiningArea, SeparateFormalDiningRoom, DualSinks, EntranceFoyer, FrenchDoorsAtriumDoors, HighCeilings, JettedTub, KitchenDiningCombo, MainLevelPrimary, Pantry, SplitBedrooms, SeparateShower, WalkInClosets
  • Equipment / Appliances: BuiltInOven, Dryer, Dishwasher, ElectricWaterHeater, Refrigerator, TrashCompactor, WineCooler, Washer
  • Heating Description: Central,Electric
  • Cooling Description: CentralAir,Electric
Building and Construction
  • Floor Description: Hardwood,Marble,Wood
  • Windows/Treatment: Blinds,ImpactGlass
  • Year Built: 2011
  • Year Built Description: Resale
  • Style: Detached,OneStory
Waterfront and Water Access
  • Waterfront Frontage: Yes
School Information
  • Elementary School: Country Isles
  • Middle School: Indian Ridge
  • Senior High School: Western
Other Property Info
  • Garage: 4
  • Listing Date: 2026-05-20T13:36:51.000-00:00
  • Directions: North
  • Pets Allowed: No,Yes
Taxes, Fees & More
  • Taxes: 28090
  • Security Information: SecuritySystemOwned, GatedCommunity, SmokeDetectors
  • Parking Description: Attached, CircularDriveway, Driveway, ElectricVehicleChargingStations, Garage, PaverBlock, GarageDoorOpener

Apples-to-Apples Comparables

 Closest-Match Comparables
See closest-match comps for this subdivision
No obligation
Verified
Trends
Insights
Best of Luxury Realty
Talk to a local advisor
Licensed advisors answering your questions across Davie, FL
01
Licensed Brokerage
02
Local Advisors
03
Direct Answers
Exclusive real estate service partner

Price History

Current
$2.8M
High
$2.9M
Low
$2.8M
Total Change
-1.9%
$2.9M$2.9M$2.8MApr 26Jun 26Apr 26Jun 26
Date
Event
Price
Change
Price Per
06/22/2026
Sold
$2.8M
0%
$563 ft2
$6,059 m2
04/28/2026
Price Reduced
$2.8M
0%
$563 ft2
$6,059 m2
06/23/2026
Price Reduced
$2.8M
-1.9%
$563 ft2
$6,059 m2
04/28/2026
Listed
$2.9M
 
$574 ft2
$6,177 m2
06/22/2026
$2.8M
Event
Sold
Change
0%
Price Per
$563 ft2
$6,059 m2
04/28/2026
$2.8M
Event
Price Reduced
Change
0%
Price Per
$563 ft2
$6,059 m2
06/23/2026
$2.8M
Event
Price Reduced
Change
-1.9%
Price Per
$563 ft2
$6,059 m2
04/28/2026
$2.9M
Event
Listed
Price Per
$574 ft2
$6,177 m2
Price per square foot and days on website are not provided values and are calculated by Subdivisions.
Listed by Maria TraviesoRealty Hub • Buyer Agency Compensation .

3D Tour

Listing Location & Street View
MapStreet View

Peer Listings

Active listings from matched communities
Results 0 of 0
No listings found
Try adjusting your filters or changing your location to see available listings
Turn on listing alerts and we'll notify you
when matching listings appear

Scores

Walk Score®
Car-Dependent. Almost all errands require a car
8

100
Transit Score®
Minimal Transit. It is possible to get on a bus
0

100
Bike Score®
Somewhat Bikeable. Minimal bike infrastructure
28

100
Sound Score®
Bearable noise
81

100
Airport Score
Close to airports. Noticeable airport activity
0

100
Traffic Score
Congested area. Frequent traffic delays
22

100
Local Score
Limited local amenities nearby
0

100
Community Snapshot
2,902 - 6,490
SqFt Range
2009
Year Build
1
Total Floors

Subdivision Amenities

Controlled Access
Maintenance

Davie
Mid-Tier
Mid-Tier Homes & Condos