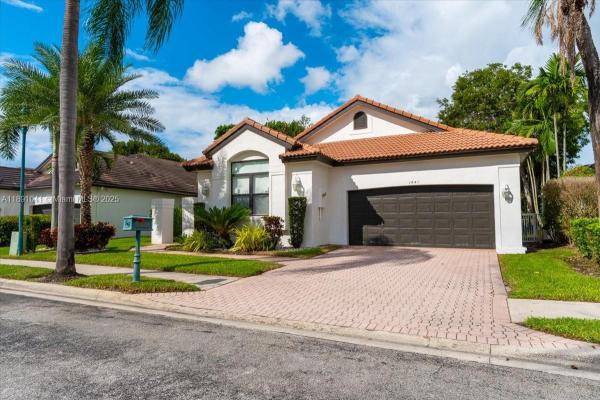
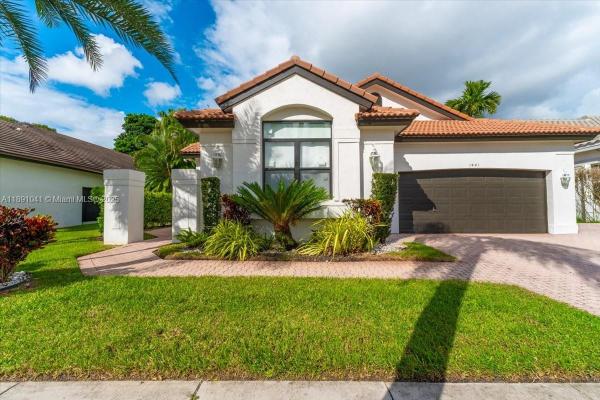
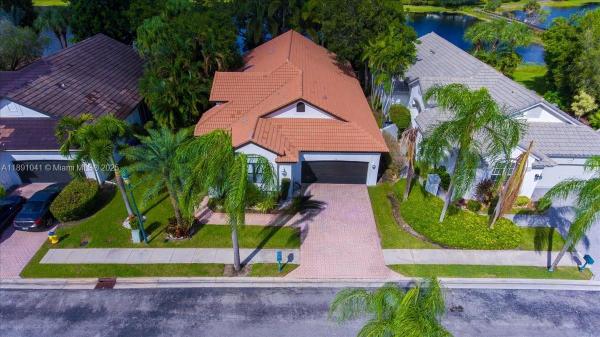
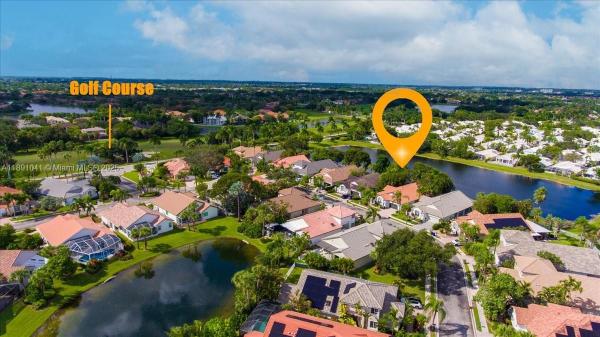
Lacosta, 1441 E Lacosta Dr E

3
Beds
21/2
Baths
2,358
SqFt
Status
Sold - Jan 26, 2026
Parking
2
Size
2,358 SqFt (219 m2)
Price
$387/SqFt ($4,163/m2)
Type
House
Built
1994
HOA
$534/MO
MLS Number
A11891041
View
Lake,Water
On Site
300 Days
Updated
192 Days ago
Page Views
0
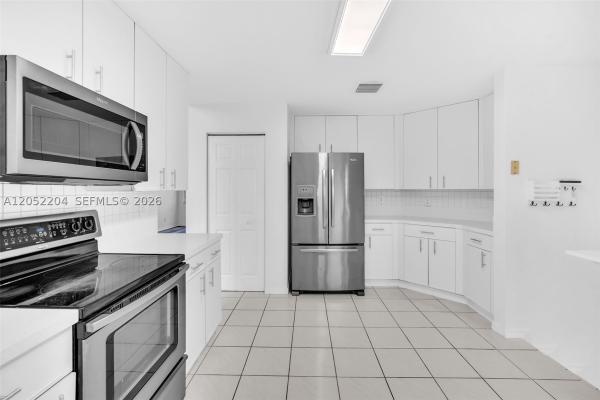
Stunning Lakefront home updated 3 bed /4 bath where luxury and comfort meet in every detail. Step into a brand-new gourmet kitchen featuring high-end custom cabinetry, HPL countertops, and top-of-the-line appliances. This move-in-ready home also boasts new flo... Read more

Features

Bedrooms
  • Bedrooms: 3
Bathrooms
  • Bathrooms: 2
  • Half Bathrooms: 1
Exterior and Lot Features
  • Exterior Features: SecurityHighImpactDoors, Patio, RoomForPool
  • View: Lake,Water
Interior, Heating and Cooling
  • Interior Features: BedroomOnMainLevel, BreakfastArea, DualSinks, EntranceFoyer, EatInKitchen, FamilyDiningRoom, FirstFloorEntry, WalkInClosets, Attic, Workshop
  • Equipment / Appliances: BuiltInOven, Dryer, Dishwasher, ElectricWaterHeater, Disposal, Refrigerator, SelfCleaningOven
  • Heating Description: Electric
  • Cooling Description: Electric
Building and Construction
  • Floor Description: CeramicTile
  • Windows/Treatment: ImpactGlass
  • Year Built: 1994
  • Year Built Description: Effective Year Built
  • Style: OneStory
Waterfront and Water Access
  • Waterfront Frontage: Yes
School Information
  • Elementary School: Silver Palms
  • Middle School: Walter C. Young
  • Senior High School: Flanagan;Charls
Other Property Info
  • Garage: 2
  • Listing Date: 2025-10-10T17:13:44.000-00:00
  • Directions: East
  • Pets Allowed: Conditional,Yes
Taxes, Fees & More
  • Taxes: 13056
  • Security Information: GatedCommunity
  • Parking Description: Attached, Covered, Driveway, Garage

Apples-to-Apples Comparables

 Closest-Match Comparables
See closest-match comps for this subdivision
No obligation
Verified
Trends
Insights
Seller Advisory
A smarter move starts with the right information
Get a complimentary hyperlocal market review with human agent-verified comps and pricing guidance
01
Market Review
Local market intelligence
02
Verified Comps
Human agent-verified comparables
03
Pricing Guidance
Actionable pricing recommendations
Complimentary. No obligation

Price History

Current
$912K
High
$948K
Low
$912K
Total Change
-3.8%
$952K$930K$908KOct 25Oct 25Jan 26
Date
Event
Price
Change
Price Per
01/26/2026
Sold
$912K
0%
$387 ft2
$4,163 m2
10/06/2025
Price Reduced
$912K
-3.81%
$387 ft2
$4,163 m2
10/06/2025
Listed
$948K
 
$402 ft2
$4,328 m2
01/26/2026
$912K
Event
Sold
Change
0%
Price Per
$387 ft2
$4,163 m2
10/06/2025
$912K
Event
Price Reduced
Change
-3.81%
Price Per
$387 ft2
$4,163 m2
10/06/2025
$948K
Event
Listed
Price Per
$402 ft2
$4,328 m2
Price per square foot and days on website are not provided values and are calculated by Subdivisions.
Listed by Oneida Bastardo • Interinvestments Realty, Inc. • Buyer Agency Compensation .

Video Tour

Listing Location & Street View
MapStreet View

Peer Listings

Active listings from matched communities
Results 2 of 2
The Pointe At Pembroke Isles, 850 NW 168th Ave, Pembroke Pines, Florida 33028, image 1
The Pointe At Pembroke Isles, 850 NW 168th Ave, Pembroke Pines, Florida 33028, image 2
The Pointe At Pembroke Isles, 850 NW 168th Ave, Pembroke Pines, Florida 33028, image 3
$980,000
  • 6 Beds
  • 3 Baths
  • 3,310 SqFt
  • $296/SqFt
House for sale in The Pointe At Pembroke Isles
850 NW 168th Ave, Pembroke Pines, FL 33028
Pembroke isles two-story single-family home featuring 6 bedrooms, 3 bathrooms, and 3, 310 sq. Ft. Of living space. First-floor bedroom and full bath. Located on a spacious 8, 900 sq. Ft. Canal-front cul-de-sac lot with a 3-car garage. Conveniently close to top-rated public and charter schools, parks, hospitals, libraries, grocery stores, shopping, and dining. Some images in this listing have been virtually staged. The seller will be replacing the ac with permits.
The Pointe At Pembroke Isles, 16735 NW 11th St, Pembroke Pines, Florida 33028, image 1
The Pointe At Pembroke Isles, 16735 NW 11th St, Pembroke Pines, Florida 33028, image 2
The Pointe At Pembroke Isles, 16735 NW 11th St, Pembroke Pines, Florida 33028, image 3
$1,025,000
  • 6 Beds
  • 3 Baths
  • 3,310 SqFt
  • $310/SqFt
House for sale in The Pointe At Pembroke Isles
16735 NW 11th St, Pembroke Pines, FL 33028
**seller offering a brand-new roof credit!** welcome to your ultimate pembroke pines retreat. Step outside to a private oasis featuring a sparkling pool set against a serene lake backdrop, complete with a fenced yard and a partially covered paver patio. Inside, high ceilings and plantation shutters create an immediate sense of scale and light. This expansive floor plan offers 6 bedrooms and 3 full baths, including a convenient full bedroom and bathroom on the first floor. The upgraded kitchen shines with granite countertops and stainless steel appliances, while the formal dining room features elegant coffered ceilings. Retreat to the primary suite, which boasts dual closets, an upgraded marble bath, and a private balcony overlooking the water. Practicality meets luxury with a spacious three car garage and a laundry room complete with a sink. Living here means enjoying five-star, resort style amenities: guard gated, a massive clubhouse, fitness center, multiple pools, and sports courts. The location is elite. You are under four miles from i-75, costco, whole foods plaza, and the shops at pembroke gardens mall, hospitals, parks, and golf. This property delivers the perfect combination of space, luxury, and location and is more than just a house; it is the vibrant lifestyle you have been waiting for.
Community Snapshot
4 to 4 BR
Bedrooms
$845K to $856K
Price Tier
2,006 - 3,287
SqFt Range
1993
Year Build
1
Total Floors

Pembroke Pines
Premium
Premium Homes & Condos

Grand Palms Golf & Country Club Communities in Pembroke Pines, FL

HomeSearchHome ValueProfile