3
Beds
3
Baths
2,401
SqFt
$791
$/SqFt
House
Built in 2006
2 Parking
Golf Course, Pond View
$302/mo HOA
Ranch, Single Family
Built In Grill
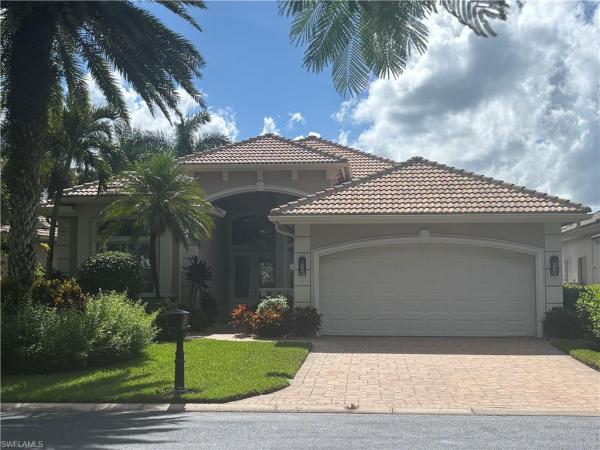
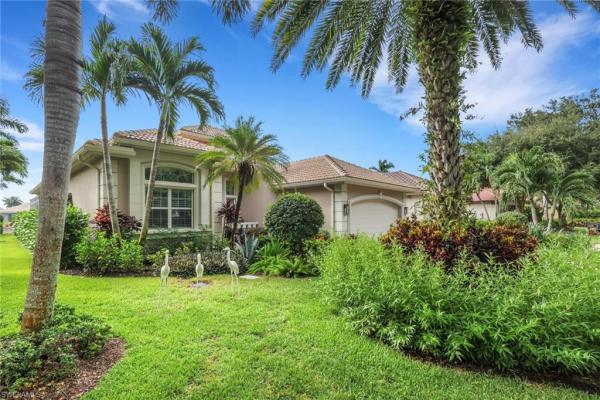
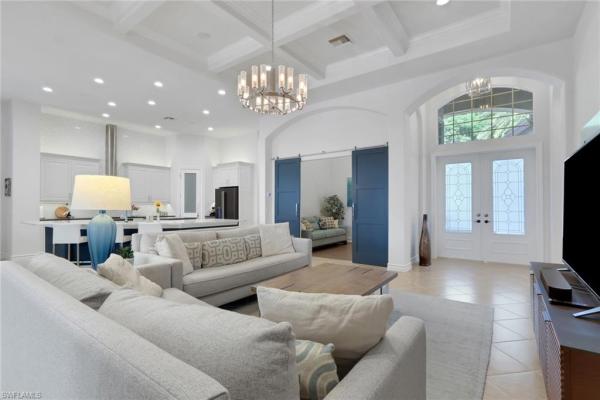
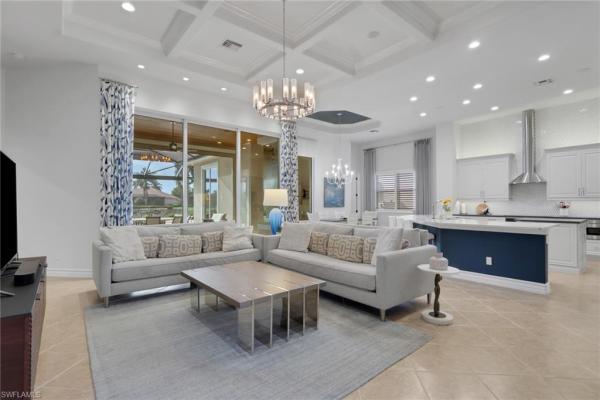
Built by Harbourside, this thoughtfully designed and well-appointed home was renovated in 2021. Double glass entry doors fill the main living spaces with natural light, emphasizing the family room's open-concept design. Just off the family room, the den offers flexible space for a home office, hobbies, or relaxation and features luxury vinyl flooring, plantation shutters, a coffered ceiling, recessed lighting, and a barn-style sliding door for both functionality and architectural appeal. The kitchen’s 2021 new features include GE Café’ appliances, an induction cooktop, custom cabinetry, wine cooler, designer fixtures, pantry, & numerous upgrades. An expansive 14.5-foot quartz breakfast bar elevates the home's entertaining appeal, whether enjoying morning coffee, casual meals, buffet service, or conversation with family and friends. Soapstone countertops accent the perimeter cabinetry, while a spacious center island provides additional storage and generous prep space. The dining area seamlessly connects to the main living spaces. The primary bedroom boasts mahogany flooring, a double tray ceiling, plantation shutters, two California Closets-designed walk-in closets, a ceiling fan, sliding glass doors to the lanai, and an integrated audio system. The well-appointed primary bath includes tile flooring, a walk-in shower, free-standing soaking tub, and dual quartz-topped vanities. The second bedroom offers luxury vinyl flooring, a custom closet system, and plantation shutters. Its adjacent bath includes tile flooring, a walk-in shower, linen closet, and quartz countertop. The third bedroom features tile flooring, a custom closet system, plantation shutters, a ceiling fan, and sliding glass doors to the lanai. The adjoining bath includes tile flooring, a walk-in shower, linen closet, quartz countertop, and pocket doors. Serving as an ensuite, it provides privacy for family and guests while also functioning as a convenient pool bath with direct lanai access. Framed by a panoramic picture-window screen, the lanai showcases sweeping golf course and pond views with desirable southern exposure. OUTDOOR LIVING ENHANCEMENTS: 2021 new 15-foot extended lanai; cage enclosure/screens/frames; travertine flooring; solar heated negative-edge pool; equipment; picture-window screen; hot tub, & water feature. A summer kitchen with grill, sink, and refrigerator makes outdoor entertaining effortless. Further elevating the lanai's comfort and ambiance are outdoor speakers, decorative sconces, a wood-plank ceiling, and multi-color accent lighting. Other notable improvements include: 2018 roof; 2020 Generac 22KW generator; dual-linked propane tanks totaling 750 gallons; 2017 5-ton AC; 2024 garage mini-split AC; tankless water heater; 2022 garage floor; 2023 woodpecker-proof soffits & fascia; MYQ garage door opener, gutters; remote-controlled lanai hurricane shutter. EXCLUDES: ALL drapes and hanging wall art in the Family Room, Dining Area, Den, Main Living Area.
MLS Number: 226032122
Updated: 1 Days ago
Page Views: 0

Features

Bedrooms
  • Bedrooms: 3
Bathrooms
  • Bathrooms: 3
  • Half Bathrooms: No info
Exterior and Lot Features
  • Exterior Features: Built In Grill, Outdoor Kitchen
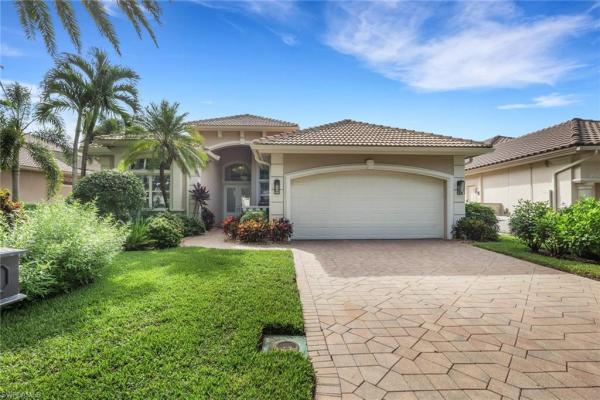
  • View: Golf Course, Pond
Interior, Heating and Cooling
  • Interior Features: Built-In Cabinets, Closet Cabinets, Coffered Ceiling(s), Custom Mirrors, Exclusions, Foyer, Laundry Tub, Pantry, Smoke Detectors, Wired for Sound, Volume Ceiling, Walk-In Closet(s)
  • Equipment / Appliances: Cooktop, Electric Cooktop, Dishwasher, Disposal, Dryer, Grill - Gas, Microwave, Refrigerator/Freezer, Self Cleaning Oven, Tankless Water Heater, Wall Oven, Washer, Wine Cooler
  • Heating Description: Central Electric
  • Cooling Description: Ceiling Fan(s), Central Electric
Building and Construction
  • Floor Description: Tile, Vinyl
  • Windows/Treatment: No info
  • Construction Type: House
  • Year Built: 2006
  • Style: Ranch, Single Family
Waterfront and Water Access
  • Waterfront Frontage: No info
School Information
  • Elementary School: LEE COUNTY SCHOOLS
  • Middle School: LEE COUNTY SCHOOLS
  • Senior High School: LEE COUNTY SCHOOLS
Other Property Info
  • Garage: 2
  • Pets Allowed: With Approval
Taxes, Fees & More
  • Maintenance Includes: Cable, Internet/WiFi Access, Irrigation Water, Master Assn. Fee Included, Sewer, Street Lights, Street Maintenance, Trash Removal
  • Taxes: 13207.73
  • Security Information: Smoke Detector(s), Gated Community
  • Parking Description: 2 Assigned, Driveway Paved, Paved, Attached
  • Total Floors in Building: 1
  • Total Units in Building: 1

Apples-to-Apples Comparables

 Closest-Match Comparables
See closest-match comps for this subdivision
No obligation
Verified
Trends
Insights
Best of Luxury Realty
Talk to a local advisor
Licensed advisors answering your questions across Bonita Springs, FL
01
Licensed Brokerage
02
Local Advisors
03
Direct Answers
Exclusive real estate service partner

Price History

Date
Event
Price
Change
Price Per
10/10/2026
Listed
$1.9M
 
$791 ft2
$8,518 m2
10/10/2026
$1.9M
Event
Listed
Price Per
$791 ft2
$8,518 m2
Price per square foot and days on website are not provided values and are calculated by Subdivisions.

Transit & Commute from Bellezza At Palmira Golf & Country Club

DriveBikeWalk
Showing driving times from this listing.
Add a destination to see how long it takes to get there
26
Traffic score
Congested area. Frequent traffic delays
Sign in to add destinations and see commute times
Tour This Property
Choose an in-person or video tour with a licensed local advisor
A local advisor will confirm availability
Ready to Make an Offer?
Get expert guidance from a local advisor

Listing Location & Street View

MapStreet View

Peer Listings

Active listings from matched communities
Results 0 of 0
No listings found
Try adjusting your filters or changing your location to see available listings
Turn on listing alerts and we'll notify you
when matching listings appear

Scores

Walk Score®
Car-Dependent. Almost all errands require a car
11

100
Bike Score®
Somewhat Bikeable. Minimal bike infrastructure
27

100
Sound Score®
Bearable noise
82

100
Airport Score
Close to airports. Noticeable airport activity
0

100
Traffic Score
Congested area. Frequent traffic delays
26

100
Local Score
Limited local amenities nearby
0

100
Community Snapshot
2,465 - 2,465
SqFt Range
2006
Year Build
1
Total Floors

Subdivision Amenities

Billiard Room
Bocce Court
Clubhouse
Community Room
Dog Park
Fitness Center
Golf Course
Internet Access
Library
Park
Pickleball
Play Area
Pool
Private Membership
Putting Green
Restaurant
Sauna
Sidewalk
Spa/Hot Tub
Streetlight
Tennis Court(s)
Underground Utility
Bocce Court

Other Bonita Springs, FL Homes & Condos Price Range Segments

Palmira Golf & Country Club Communities in Bonita Springs, FL