House in Palm Beach Gardens, FL 33410Oaks East, 146 Lost Bridge Dr
Share
Closed


$535,000
3
Beds2
Baths1,826
SqFtStatus
Sold - Jul 26, 2019
Parking
2
Size
1,826 SqFt (170 m2)
Price
$293/SqFt ($3,154/m2)
Type
House
Built
1992
HOA
$288/MO
MLS Number
R10537062
View
Pool
On Site
2656 Days
Updated
72 Days ago
Page Views
0
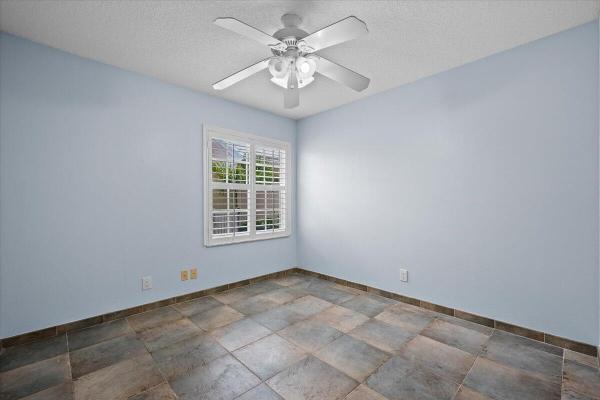
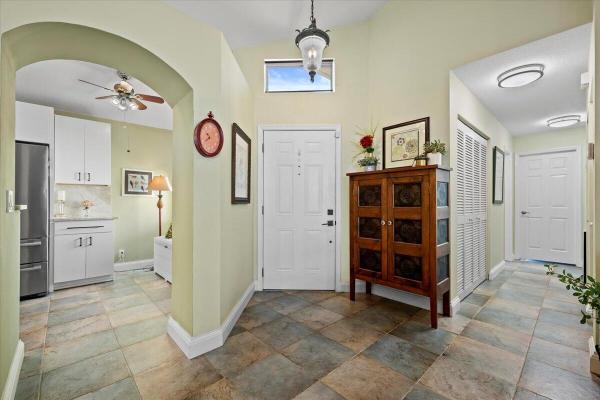
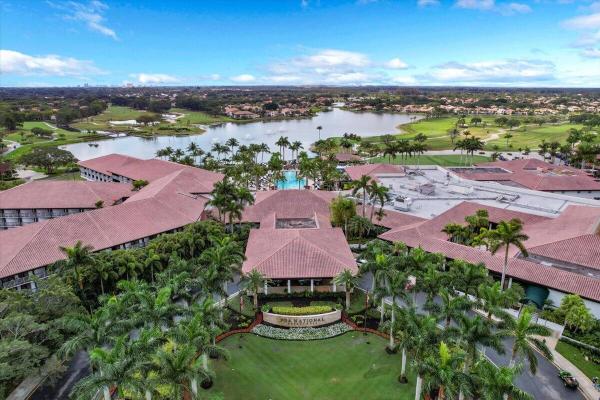
Stunning Oaks East Pool Home. Completely updated with New kitchen, bathrooms, flooring and beautiful solar heated pool. This home has been meticulously cared for. Shows like a model. Gorgeous Built-in Cabinetry. Volume ceilings & sliding glass doors lead to a huge deco paver pool deck & covered lanai with plenty of room to barbecue & entertain. Large Master with his & her bath, Onyx tops and walk-in closet. 2 guest bedrooms & separate den/office. Beautiful tile and real wood bamboo floors in the Master. Oaks East is a terrific development in an ideal location. 10 minute ride to the beautiful beaches, 15 minutes to the airport & close to all the shopping at the Gardens Mall, Downtown Shops and all the casual & fine restaurants along PGA Blvd. Model Home, perfect location. Don't Miss It! Features include accordion hurricane shutters, generator hookup electrical panel and New Impact skylights. 8 security cameras, recorder and exterior security lights. Newer energy efficient water heater, Nest thermostat and solar powered attic fan. The living room offers gorgeous built-in solid wood cabinetry, 8" crown molding and a Sonos hardwired speaker system that serves the Living room, Master & Patio. The screened pool area is spectacular and offers a beautiful resurfaced salt system pool, solar heating system and deco paver tiles. Outside shower w/storage bin and the hot tub is included. Lush updated landscaping with lighting and relaxing remote controlled waterfall. Deco pavers flow to the side of the house and down the front walkway as well. The kitchen has been completely renovated with real wood cabinetry, pull-out draws, granite top and GE profile appliances. The master bath was completely renovated with new shower, built-in cabinets and Onyx vanity lighted counter tops. The home has it all. Come see for yourself.
Features
Bedrooms
- Bedrooms: 3
Bathrooms
- Bathrooms: 2
- Half Bathrooms: No info
Exterior and Lot Features
- Exterior Features: OutdoorLivingArea
- View: Pool
Interior, Heating and Cooling
- Interior Features: Attic, BuiltInFeatures, Bathtub, CentralVacuum, DualSinks, FamilyDiningRoom, HighCeilings, MainLevelPrimary, PullDownAtticStairs, SplitBedrooms, SoakingTub, SeparateShower, WalkInClosets
- Equipment / Appliances: Dryer, Dishwasher, ElectricRange, ElectricWaterHeater, FreeStandingFreezer, Disposal, IceMaker, Microwave, Refrigerator, WaterHeater, Washer
- Heating Description: Central,Electric
- Cooling Description: CentralAir, CeilingFans, Electric
Building and Construction
- Floor Description: Wood
- Windows/Treatment: Blinds, Drapes, Skylights
- Year Built: 1992
Waterfront and Water Access
- Waterfront Frontage: No info
School Information
- Elementary School: Allamanda
- Middle School: Howell L. Watkins
- Senior High School: Palm Beach Gardens
Other Property Info
- Garage: 2
- Listing Date: 2019-06-07T19:29:40.000-00:00
- Directions: South
- Pets Allowed: NumberLimit, SizeLimit, Yes
Taxes, Fees & More
- Maintenance Includes: CommonAreas, CableTv, Sewer, Trash
- Taxes: 4026.18
- Security Information: SecuritySystemOwned, GatedWithGuard, SmokeDetectors, SecurityLights
- Parking Description: Attached, Garage, GarageDoorOpener
- Total Floors in Building: 1
- Total Units in Complex: 416
Apples-to-Apples Comparables



Price History
Current
$535K
High
$535K
Low
$535K
Total Change
0%Date
Event
Price
Change
Price Per
07/25/2019
Sold
$535K
0%$293 ft2
$3,154 m2
11/13/2021
Listed
$535K
$293 ft2
$3,154 m2
07/25/2019
$535K
Event
Sold
Change
0%Price Per
$293 ft2
$3,154 m2
11/13/2021
$535K
Event
Listed
Price Per
$293 ft2
$3,154 m2
Price per square foot and days on website are not provided values and are calculated by Subdivisions.
Listed by Philip Cacciatore • The Keyes Company (PBG) • Buyer Agency Compensation .
Listing Location & Street View
Peer Listings
Active listings from matched communities
Scores
20
100
35
100
81
100
0
100
25
100
0
100
Community Snapshot
3 – 3 BR
Bedrooms
$799K – $799K
Price Tier
1,577 - 2,093
SqFt Range
1993
Year Build
1
Total Floors


Palm Beach Gardens Mid-Tier Mid-Tier Homes & Condos
- Alton Mixed17
- Ancient Tree House4
- Andalusia House3
- Artistry House22
- Augusta Pointe House0
- Bianca House0
- Bonnette Hunt Club House1
- Caloosa Mixed10
- Cayman Isle House0
- Coconut Key House0
- Coral Cay House0
- Coral Isles At Avenir House10
- Cypress Island Townhouse0
- Diamond Head House2
- Eagleton Lakes House1
- Esperanza House0
- Fairway Villas Townhouse2
- Fall Creek At Evergrene House3
- Frenchman's Cove House0
- Frenchmen's Landing House1
- Garden Woods House2
- Gardens Hunt Club House2
- Gradens Preserve At Evergrene House1
- Grand Cay House1
- Heritage Park At Evergrene House0
- Horseshoe Acres House1
- Kenwood Forest At Evergrene House2
- La Cristal At Crystal Pointe House0
- La Terre At Avenir House7
- Laguna House0
- Le Bouchet At Frenchman's Reserve House0
- Magdalena House0
- Marlwood Estates House3
- Marsh Pointe At Westlakes House0
- Mill Creek At Evergrene House1
- Monet Oaks House0
- Natures Hideaway House0
- Oaks East House1
- Palm Bay Club North Condo0
- Palm Beach Country Estates Mixed22
- Palm Beach Gardens Estates House4
- Palm Beach Gardens No HOA House17
- Palm Harbor House0
- Panther National At Avenir House5
- Pinehurst House1
- Porto Vecchio House1
- Preston House3
- Ryder Cup Villas Mixed1
- Sabal Pointe House0
- San Marco House0
- San Michele House3
- Sedona House2
- Siesta House0
- Snug Harbor Estates House0
- Solana Bay At Avenir House8
- Square Lake Mixed5
- Summit Greek At Evergrene House4
- Sunset Bay House0
- Sunset Cove House1
- The Island House2
- The Isles At Palm Beach Gardens Mixed8
- The Masters At Eagleton House1
- Thurston Estates House1
- Townhomes Of Marlwood Townhouse1
- Villa Vizcaya House0
- Vintners Ridge At Evergrene House3
- Waterford At Crystal Pointe House0
- Waterway Manor House0
- Windsor Estates House2
- Wood Hill Estates House0

The data relating to real estate for sale on this web site comes in part from the Broker Reciprocity' Program of the Regional Multiple Listing Service of Miami Dade, Broward, Palm Beach, Collier and Lee Counties. Not all listings found on this site are necessarily listed through Subdivisions.com. Real estate listings held by brokerage firms other than Subdivisions.com are marked with the Broker Reciprocity' logo or the Broker Reciprocity' thumbnail logo (little black house) and detailed information about them includes the name of the listing brokers.
Copyright © 2026 Subdivisions.com • All Rights Reserved • Made with ❤ in Miami, Florida.