3
Beds
3
Baths
1,868
SqFt
$210
$/SqFt
Sold - Sep 02, 2025
Entry-Level Townhouse
Built in 2009
2 Parking
Lake, Landscaped Area View
$415/mo HOA
Waterfront
Two Story, Duplex, Townhouse
Balcony
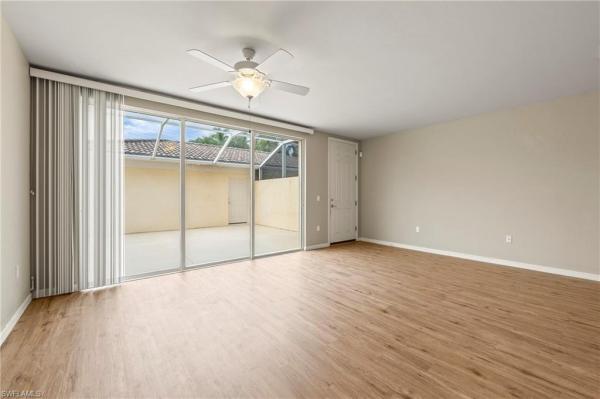
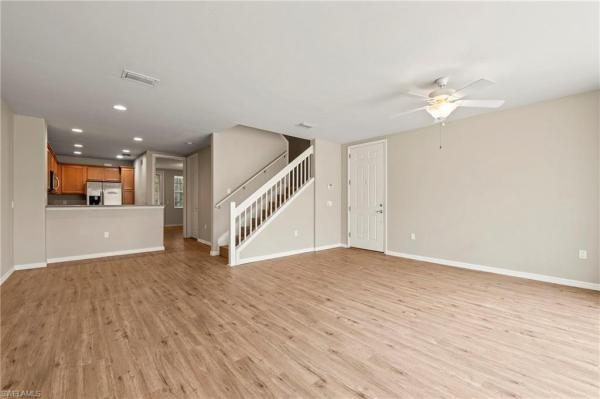
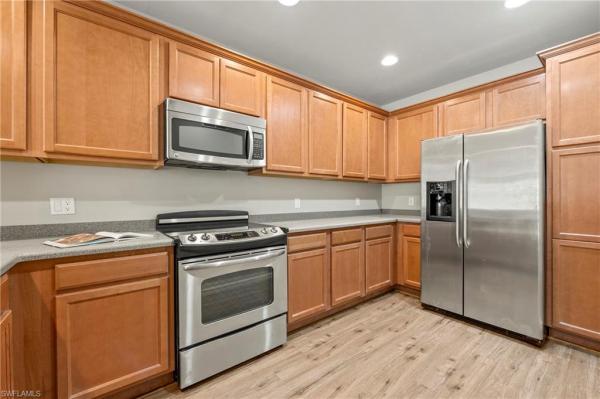
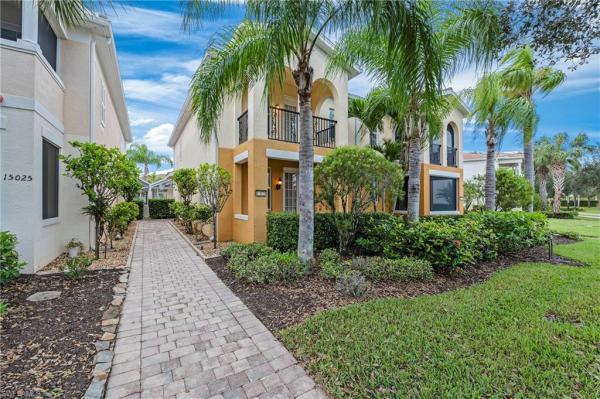
Offered by the original owner, this meticulously maintained Dublon townhome combines comfort, convenience, and charm. Featuring luxury vinyl plank flooring throughout and no carpet, it’s designed for easy upkeep and modern living. Ideally situated in the peaceful southwest corner of the community, you’re just steps from the renowned Butterfly Gardens. This second-generation model offers thoughtful upgrades, including soaring 9-foot ceilings on the first floor and elevated vanities in the bathrooms. Enjoy serene lake views from both your front porch and second-story balcony. Each of the three spacious bedrooms features walk-in closets and private en-suite bathrooms. The under-stair storage area is perfect for overflow pantry items or general storage needs. The living area is bright and welcoming, thanks to a triple sliding door that fills the space with natural light throughout the day. A detached two-car garage creates a private courtyard ideal for outdoor living. Both the front porch and balcony can be screened in for added comfort and extended living space. Upstairs, the laundry room includes a utility sink for handwashing, and the larger bedroom can comfortably accommodate two queen-size beds. VillageWalk offers 22 miles of scenic sidewalks, riverwalks, and pedestrian bridges—perfect for biking, walking, running, or golf cart rides. The Town Center is the heart of the community, featuring a full-time activities director and a wide array of amenities: resort and lap pools, bocce, pickleball, tennis, basketball, playground, gas station, bar & grill, hair salon, bagel shop, and spa. Conveniently located near Mercato, Coconut Point, Promenade, and Gulf Coast Town Center, with easy access to the airport—without the noise—VillageWalk offers the best of both tranquility and accessibility. Come experience the vibrant lifestyle at VillageWalk today!
MLS Number: 224085820
Updated: 409 Days ago
Page Views: 0
See something off? Wrong price, photos, beds, or a status that already changed.

Features

Bedrooms
  • Bedrooms: 3
Bathrooms
  • Bathrooms: 3
  • Half Bathrooms: No info
Exterior and Lot Features
  • Exterior Features: Balcony, Screened Lanai/Porch, Courtyard
  • View: Lake, Landscaped Area
Interior, Heating and Cooling
  • Interior Features: Bar, Smoke Detectors
  • Equipment / Appliances: Dishwasher, Disposal, Dryer, Microwave, Range, Refrigerator/Icemaker, Self Cleaning Oven
  • Heating Description: Central Electric
  • Cooling Description: Ceiling Fan(s), Central Electric
Building and Construction
  • Floor Description: Vinyl
  • Windows/Treatment: No info
  • Construction Type: Duplex, Townhouse
  • Year Built: 2009
  • Style: Two Story, Duplex, Townhouse
Waterfront and Water Access
  • Waterfront Frontage: Yes
School Information
    Other Property Info
    • Garage: 2
    • Pets Allowed: Yes
    Taxes, Fees & More
    • Maintenance Includes: Cable, Internet/WiFi Access, Irrigation Water, Lawn/Land Maintenance, Legal/Accounting, Pest Control Exterior, Rec Facilities, Repairs, Reserve
    • Taxes: 5247.73
    • Security Information: Smoke Detector(s), Gated Community
    • Parking Description: Driveway Paved, Detached
    • Total Floors in Building: 2
    • Total Units in Building: 2

    Apples-to-Apples Comparables

     Closest-Match Comparables
    See closest-match comps for this subdivision
    No obligation
    Verified
    Trends
    Insights
    Best of Luxury Realty
    Talk to a local advisor
    Licensed advisors answering your questions across Bonita Springs, FL
    01
    Licensed Brokerage
    02
    Local Advisors
    03
    Direct Answers
    Exclusive real estate service partner

    Price History

    Current
    $393K
    High
    $509K
    Low
    $393K
    Total Change
    -22.8%
    $523K$451K$379KOct 24Dec 24Mar 25May 25Jul 25Jul 25Sep 25
    Date
    Event
    Price
    Change
    Price Per
    09/02/2025
    Sold
    $393K
    0%
    $210 ft2
    $2,265 m2
    07/22/2025
    Price Reduced
    $393K
    -4.15%
    $210 ft2
    $2,265 m2
    07/22/2025
    Price Reduced
    $410K
    -2.15%
    $219 ft2
    $2,363 m2
    05/02/2025
    Price Reduced
    $419K
    -4.56%
    $224 ft2
    $2,414 m2
    03/20/2025
    Price Reduced
    $439K
    -9.48%
    $235 ft2
    $2,530 m2
    12/27/2024
    Price Reduced
    $485K
    -4.72%
    $260 ft2
    $2,795 m2
    10/25/2024
    Listed
    $509K
     
    $272 ft2
    $2,933 m2
    09/02/2025
    $393K
    Event
    Sold
    Change
    0%
    Price Per
    $210 ft2
    $2,265 m2
    07/22/2025
    $393K
    Event
    Price Reduced
    Change
    -4.15%
    Price Per
    $210 ft2
    $2,265 m2
    07/22/2025
    $410K
    Event
    Price Reduced
    Change
    -2.15%
    Price Per
    $219 ft2
    $2,363 m2
    05/02/2025
    $419K
    Event
    Price Reduced
    Change
    -4.56%
    Price Per
    $224 ft2
    $2,414 m2
    03/20/2025
    $439K
    Event
    Price Reduced
    Change
    -9.48%
    Price Per
    $235 ft2
    $2,530 m2
    12/27/2024
    $485K
    Event
    Price Reduced
    Change
    -4.72%
    Price Per
    $260 ft2
    $2,795 m2
    10/25/2024
    $509K
    Event
    Listed
    Price Per
    $272 ft2
    $2,933 m2
    Price per square foot and days on website are not provided values and are calculated by Subdivisions.
    Listed by Kellie Brown, PA • John R Wood Properties • Buyer Agency Compensation .
    Tour This Property
    Choose an in-person or video tour with a licensed local advisor
    A local advisor will confirm availability
    Ready to Make an Offer?
    Get expert guidance from a local advisor

    Peer Listings

    Active listings from matched communities
    Results 0 of 0
    No listings found
    Try adjusting your filters or changing your location to see available listings
    Turn on listing alerts and we'll notify you
    when matching listings appear
    Community Snapshot
    2 – 3 BR
    Bedrooms
    $439K – $950K
    Price Tier
    1,392 - 2,691
    SqFt Range
    2006
    Year Build
    1
    Total Floors

    Subdivision Amenities

    Barbecue
    Beauty Salon
    Bike And Jog Path
    Bike Storage
    Bocce Court
    Business Center
    Cabana
    Car Wash Area
    Clubhouse
    Community Room
    Fitness Center
    Full Service Spa
    Hobby Room
    Internet Access
    Library
    Park
    Pickleball
    Play Area
    Pool
    Restaurant
    See Remarks
    Shopping
    Shuffleboard Court
    Sidewalk
    Spa/Hot Tub
    Streetlight
    Tennis Court(s)
    Underground Utility

    All Bonita Springs, FL
    Entry-Level
    Entry-Level Homes & Condos

    Other Bonita Springs, FL Homes & Condos Price Range Segments