3
Beds
2
Baths
2,021
SqFt
Status
Sold - Nov 10, 2023
Parking
2
Size
2,021 SqFt (188 m2)
Price
$425/SqFt ($4,575/m2)
Type
House
Built
2013
HOA
$393/MO
MLS Number
223072714
View
Lake
Updated
1032 Days ago
Page Views
0
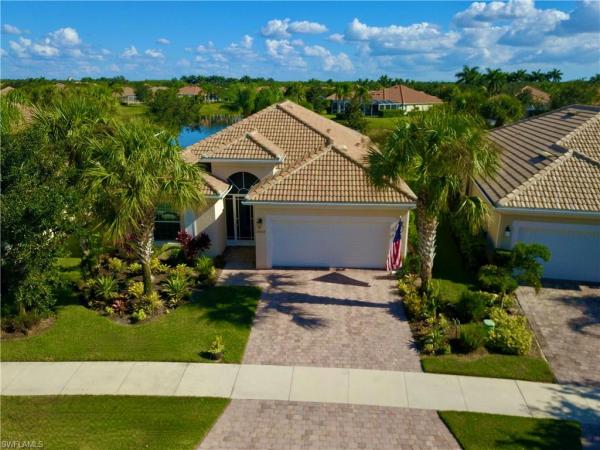
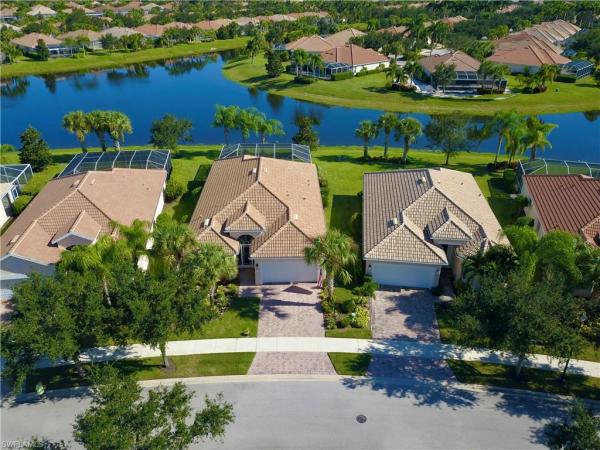
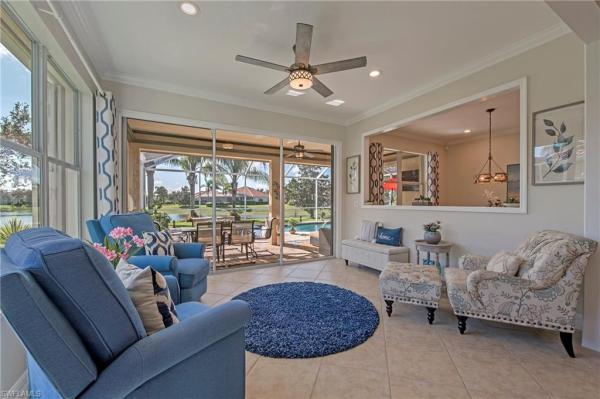
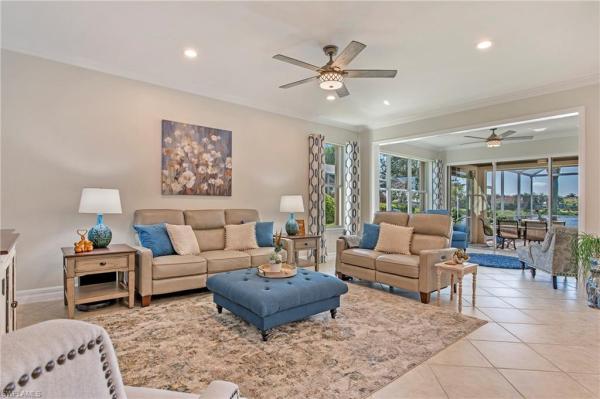
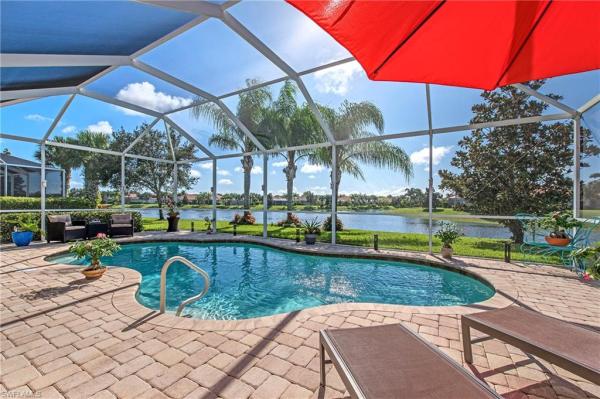
H12039 - This rarely available Tifton is the perfect home on the perfect homesite.The pie shaped southeastern exposure site gives you unobstructed views of the long lake.The screened entry lets you enjoy the fall and winter breezes throughout your home. The glass panel front door floods the foyer with light. The air conditioned oversized garage is great for a golf cart or beach gear and bikes, also, suspended storage platforms maximize your storage capacity. All appliances are 4 years old. The laundry room features a utility sink, storage cabinets, and plenty of room for an ironing board and drying rack. The non-stop windows and sliders across the rear of the home and side of sunroom let you enjoy every foot of the fabulous lake view. Flooring is ceramic tile in living areas, and luxury vinyl plank in bedrooms. The kitchen has newer appliances, a walk in pantry, and soft close drawer and doors. When you step through the sliders, you enjoy outdoor living at its finest. A dining area, and living area with TV are available under the cover of the lanai. Permenant storm protection lets you leave your home in summer without a worry.Lots of amenities and lakes to enjoy in Villagewalk

Features

Bedrooms
  • Bedrooms: 3
Bathrooms
  • Bathrooms: 2
  • Half Bathrooms: No info
Exterior and Lot Features
  • Exterior Features: Screened Lanai/Porch
  • View: Lake
Interior, Heating and Cooling
  • Interior Features: Bar, Built-In Cabinets, French Doors, Laundry Tub, Pantry, Smoke Detectors, Walk-In Closet(s), Window Coverings
  • Equipment / Appliances: Dishwasher, Disposal, Dryer, Microwave, Refrigerator/Freezer, Self Cleaning Oven, Washer
  • Heating Description: Central Electric
  • Cooling Description: Ceiling Fan(s), Central Electric
Building and Construction
  • Floor Description: Tile, Vinyl
  • Windows/Treatment: Window Coverings
  • Construction Type: House
  • Year Built: 2013
  • Style: Ranch, Single Family
Waterfront and Water Access
  • Waterfront Frontage: Yes
School Information
    Other Property Info
    • Garage: 2
    • Pets Allowed: Yes
    Taxes, Fees & More
    • Maintenance Includes: Cable, Internet/WiFi Access, Irrigation Water, Lawn/Land Maintenance, Legal/Accounting, Pest Control Exterior, Rec Facilities, Repairs, Street Maintenance
    • Taxes: 5392.72
    • Security Information: Security System, Smoke Detector(s), Gated Community
    • Parking Description: Attached
    • Total Floors in Building: 1
    • Total Units in Building: 1

    Apples-to-Apples Comparables

     Closest-Match Comparables
    See closest-match comps for this subdivision
    No obligation
    Verified
    Trends
    Insights
    Seller Advisory
    A smarter move starts with the right information
    Get a complimentary hyperlocal market review with human agent-verified comps and pricing guidance
    01
    Market Review
    Local market intelligence
    02
    Verified Comps
    Human agent-verified comparables
    03
    Pricing Guidance
    Actionable pricing recommendations
    Complimentary. No obligation

    Price History

    Date
    Event
    Price
    Change
    Price Per
    11/11/2023
    Listed
    $859K
     
    $425 ft2
    $4,575 m2
    11/11/2023
    $859K
    Event
    Listed
    Price Per
    $425 ft2
    $4,575 m2
    Price per square foot and days on website are not provided values and are calculated by Subdivisions.
    Listed by Kellie Brown, PA • John R Wood Properties • Buyer Agency Compensation .

    3D Tour

    Listing Location & Street View
    MapStreet View

    Peer Listings

    Active listings from matched communities
    Results 0 of 0
    No listings found
    Try adjusting your filters or changing your location to see available listings
    Turn on listing alerts and we'll notify you
    when matching listings appear

    Scores

    Walk Score®
    Car-Dependent. Almost all errands require a car
    8

    100
    Sound Score®
    Bearable noise
    78

    100
    Airport Score
    Close to airports. Noticeable airport activity
    0

    100
    Traffic Score
    Congested area. Frequent traffic delays
    28

    100
    Local Score
    Limited local amenities nearby
    0

    100
    Community Snapshot
    2 – 3 BR
    Bedrooms
    $415K – $950K
    Price Tier
    1,392 - 2,691
    SqFt Range
    2006
    Year Build
    1
    Total Floors

    Subdivision Amenities

    Barbecue
    Beauty Salon
    Bike And Jog Path
    Bike Storage
    Bocce Court
    Business Center
    Cabana
    Car Wash Area
    Clubhouse
    Community Room
    Fitness Center
    Full Service Spa
    Hobby Room
    Internet Access
    Library
    Park
    Pickleball
    Play Area
    Pool
    Restaurant
    See Remarks
    Shopping
    Shuffleboard Court
    Sidewalk
    Spa/Hot Tub
    Streetlight
    Tennis Court(s)
    Underground Utility

    Bonita Springs
    Entry-Level
    Entry-Level Homes & Condos