$995K4.5%
$885,000
3
Beds
3
Baths
2,486
SqFt
Status
Sold - Dec 10, 2024
Parking
2
Size
2,486 SqFt (231 m2)
Price
$356/SqFt ($3,832/m2)
Type
House
Built
2011
HOA
N/A
MLS Number
224064207
View
Lake
Updated
637 Days ago
Page Views
0
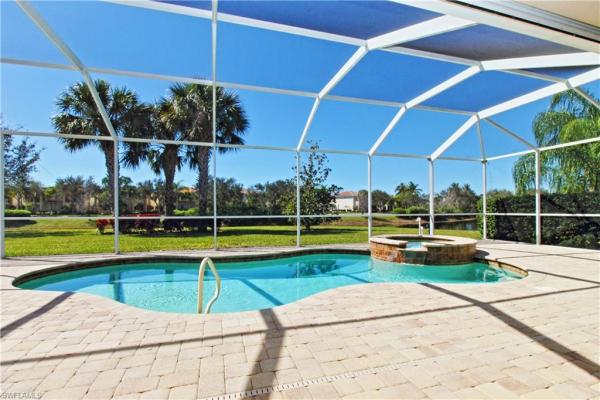
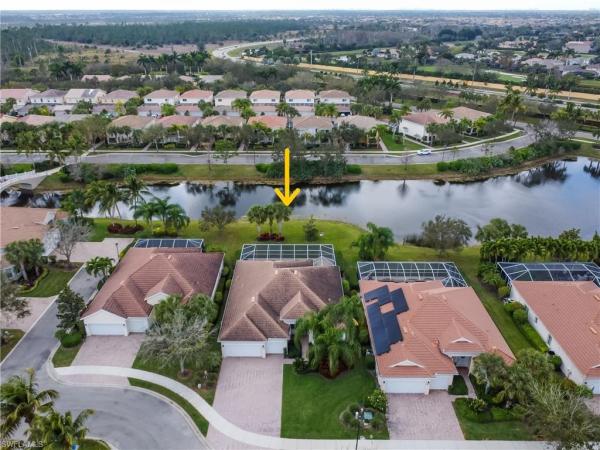
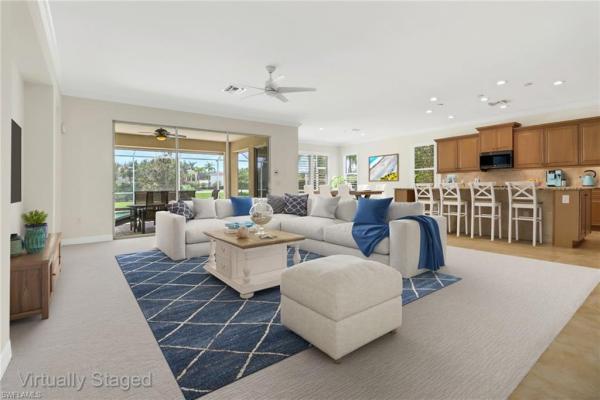
Welcome to this Beautiful home in Village Walk of Bonita. This rarely available, highly desirable ,Dunwoody Trail floor plan offers over 2400 sq ft of living space with 3 spacious bedrooms, 3 full baths and a versatile den, ideal for a home office or additional guest space. The open-concept design seamlessly connects the huge kitchen to the living and dining areas, making it perfect for entertaining or family gatherings. The kitchen boasts ample counter space and plenty of cabinetry making it a great place to cook and entertain. The oversized lanai is a standout feature, offering a serene outdoor retreat that is perfect for relaxing or hosting an outdoor meal. Situated on an oversized landscaped lot with a lake view, southwest facing providing sun all day and an abundance of privacy. Freshly painted, new carpeting and electric and roll up hurricane shutters for full house protection. Garage has space for 2 cars and a golf cart or small car. Walk, bike or golf cart to the Fabulous Town Center which has Resort Pool, Lap Pool, Lighted Tennis and Pickleball Courts, 24/7 Fitness Center, Ice Cream Shop, Restaurant, Gas Station and full time Activities Director! Village Walk is close to Golf Courses, Schools, Airport, Restaurants and much more.

Features

Bedrooms
  • Bedrooms: 3
Bathrooms
  • Bathrooms: 3
  • Half Bathrooms: No info
Exterior and Lot Features
  • Exterior Features: Screened Lanai/Porch
  • View: Lake
Interior, Heating and Cooling
  • Interior Features: Foyer, Laundry Tub, Pantry, Walk-In Closet(s)
  • Equipment / Appliances: Electric Cooktop, Dishwasher, Dryer, Microwave, Range, Refrigerator/Icemaker, Self Cleaning Oven, Washer
  • Heating Description: Central Electric
  • Cooling Description: Ceiling Fan(s), Central Electric, Exhaust Fan, Heat Pump
Building and Construction
  • Floor Description: Carpet, Tile
  • Windows/Treatment: No info
  • Construction Type: House
  • Year Built: 2011
  • Style: Ranch, Single Family
Waterfront and Water Access
  • Waterfront Frontage: Yes
School Information
    Other Property Info
    • Garage: 2
    • Pets Allowed: Yes
    Taxes, Fees & More
    • Maintenance Includes: Cable, Insurance, Internet/WiFi Access, Irrigation Water, Lawn/Land Maintenance, Legal/Accounting, Reserve, Security, Sewer, Street Lights, Street Maintenance
    • Taxes: 9332.35
    • Security Information: Security System, Smoke Detector(s), Gated Community
    • Parking Description: Driveway Paved, Golf Cart, Attached
    • Total Floors in Building: 1
    • Total Units in Building: No info

    Apples-to-Apples Comparables

     Closest-Match Comparables
    See closest-match comps for this subdivision
    No obligation
    Verified
    Trends
    Insights
    Seller Advisory
    A smarter move starts with the right information
    Get a complimentary hyperlocal market review with human agent-verified comps and pricing guidance
    01
    Market Review
    Local market intelligence
    02
    Verified Comps
    Human agent-verified comparables
    03
    Pricing Guidance
    Actionable pricing recommendations
    Complimentary. No obligation

    Price History

    Current
    $950K
    High
    $995K
    Low
    $950K
    Total Change
    -4.5%
    $1M$973K$945KAug 24Sep 24
    Date
    Event
    Price
    Change
    Price Per
    09/19/2024
    Sold
    $950K
    -4.52%
    $382 ft2
    $4,113 m2
    08/11/2024
    Listed
    $995K
     
    $400 ft2
    $4,308 m2
    09/19/2024
    $950K
    Event
    Sold
    Change
    -4.52%
    Price Per
    $382 ft2
    $4,113 m2
    08/11/2024
    $995K
    Event
    Listed
    Price Per
    $400 ft2
    $4,308 m2
    Price per square foot and days on website are not provided values and are calculated by Subdivisions.
    Listed by Kim Connors • Royal Shell Real Estate, Inc. • Buyer Agency Compensation .

    Listing Location & Street View
    MapStreet View

    Peer Listings

    Active listings from matched communities
    Results 0 of 0
    No listings found
    Try adjusting your filters or changing your location to see available listings
    Turn on listing alerts and we'll notify you
    when matching listings appear

    Scores

    Walk Score®
    Car-Dependent. Almost all errands require a car
    8

    100
    Sound Score®
    Bearable noise
    78

    100
    Airport Score
    Close to airports. Noticeable airport activity
    0

    100
    Traffic Score
    Congested area. Frequent traffic delays
    28

    100
    Local Score
    Limited local amenities nearby
    0

    100
    Community Snapshot
    2 – 3 BR
    Bedrooms
    $415K – $950K
    Price Tier
    1,392 - 2,691
    SqFt Range
    2006
    Year Build
    1
    Total Floors

    Subdivision Amenities

    Barbecue
    Beauty Salon
    Bike And Jog Path
    Bike Storage
    Bocce Court
    Business Center
    Cabana
    Car Wash Area
    Clubhouse
    Community Room
    Fitness Center
    Full Service Spa
    Hobby Room
    Internet Access
    Library
    Park
    Pickleball
    Play Area
    Pool
    Restaurant
    See Remarks
    Shopping
    Shuffleboard Court
    Sidewalk
    Spa/Hot Tub
    Streetlight
    Tennis Court(s)
    Underground Utility

    Bonita Springs
    Entry-Level
    Entry-Level Homes & Condos