3
Beds
3
Baths
1,868
SqFt
Status
Sold - Apr 01, 2024
Parking
2
Size
1,868 SqFt (174 m2)
Price
$277/SqFt ($2,978/m2)
Type
Townhouse
Built
2011
HOA
N/A
MLS Number
223090678
View
Privacy Wall
Updated
890 Days ago
Page Views
0
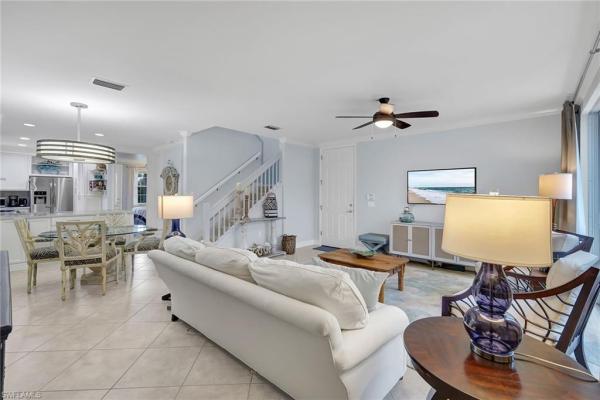
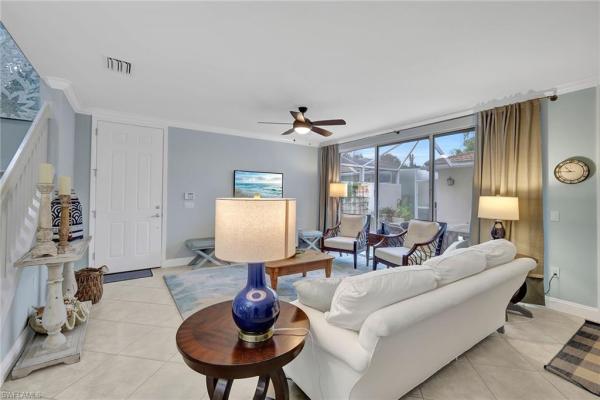
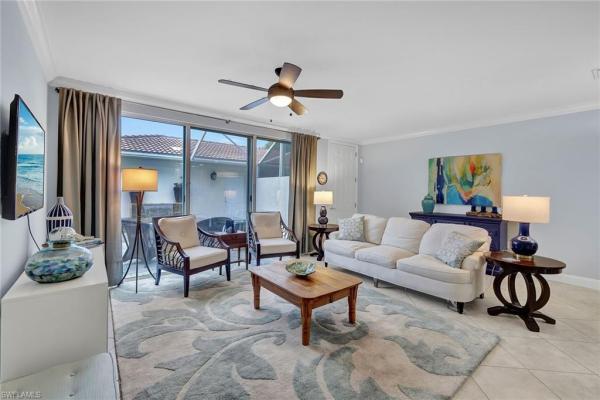
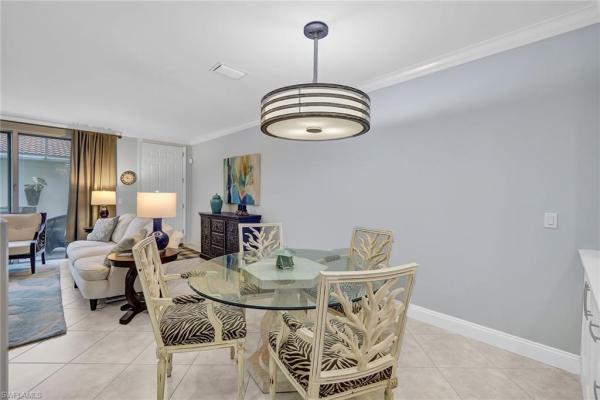
One of the finer townhome offerings in this exciting community. Inspired kitchen renovation with 42-inch cabinets, quartz, herringbone backsplash, glass range hood, top of the line appliances, addition of a deep pantry plus removal of the snack bar and addition of under counter cabinets. Soft on-trend tones throughout, crown molding and up to date lighting. Upstairs a unique barn door brightens up the laundry room. Storm shutters throughout, a lovely extended living area of the screened courtyard, complete with a 10-person spa with spillover. 2 car garage- newly painted epoxy flooring. Privacy screens in all the right places. Village Walk offers a vibrant lifestyle. From the butterfly garden to walking bridges connecting the community to the village center. Pickleball, tennis, full fitness and amazing swimming pools await. Agents see the full feature sheet attached and please review the confidential remarks.

Features

Bedrooms
  • Bedrooms: 3
Bathrooms
  • Bathrooms: 3
  • Half Bathrooms: No info
Exterior and Lot Features
  • Exterior Features: Balcony, Screened Lanai/Porch, Courtyard
  • View: Privacy Wall
Interior, Heating and Cooling
  • Interior Features: Closet Cabinets, Foyer, Pantry, Walk-In Closet(s), Window Coverings
  • Equipment / Appliances: Dishwasher, Disposal, Dryer, Microwave, Self Cleaning Oven, Washer
  • Heating Description: Central Electric
  • Cooling Description: Ceiling Fan(s), Central Electric
Building and Construction
  • Floor Description: Carpet, Tile
  • Windows/Treatment: Window Coverings
  • Construction Type: Townhouse
  • Year Built: 2011
  • Style: Two Story, Townhouse
Waterfront and Water Access
  • Waterfront Frontage: No info
School Information
    Other Property Info
    • Garage: 2
    • Pets Allowed: Limits
    Taxes, Fees & More
    • Maintenance Includes: Internet/WiFi Access, Irrigation Water, Lawn/Land Maintenance, Street Maintenance
    • Taxes: 3449.05
    • Security Information: Smoke Detector(s), Gated Community
    • Parking Description: Deeded, Driveway Paved, Detached
    • Total Floors in Building: 2
    • Total Units in Building: 2

    Apples-to-Apples Comparables

     Closest-Match Comparables
    See closest-match comps for this subdivision
    No obligation
    Verified
    Trends
    Insights
    Seller Advisory
    A smarter move starts with the right information
    Get a complimentary hyperlocal market review with human agent-verified comps and pricing guidance
    01
    Market Review
    Local market intelligence
    02
    Verified Comps
    Human agent-verified comparables
    03
    Pricing Guidance
    Actionable pricing recommendations
    Complimentary. No obligation

    Price History

    Date
    Event
    Price
    Change
    Price Per
    02/02/2024
    Listed
    $540K
     
    $289 ft2
    $3,112 m2
    02/02/2024
    $540K
    Event
    Listed
    Price Per
    $289 ft2
    $3,112 m2
    Price per square foot and days on website are not provided values and are calculated by Subdivisions.
    Listed by Pam Umscheid • Premier Sotheby's Int'l Realty • Buyer Agency Compensation .

    Listing Location & Street View
    MapStreet View

    Peer Listings

    Active listings from matched communities
    Results 0 of 0
    No listings found
    Try adjusting your filters or changing your location to see available listings
    Turn on listing alerts and we'll notify you
    when matching listings appear

    Scores

    Walk Score®
    Car-Dependent. Almost all errands require a car
    8

    100
    Sound Score®
    Bearable noise
    78

    100
    Airport Score
    Close to airports. Noticeable airport activity
    0

    100
    Traffic Score
    Congested area. Frequent traffic delays
    28

    100
    Local Score
    Limited local amenities nearby
    0

    100
    Community Snapshot
    2 – 3 BR
    Bedrooms
    $415K – $950K
    Price Tier
    1,392 - 2,691
    SqFt Range
    2006
    Year Build
    1
    Total Floors

    Subdivision Amenities

    Barbecue
    Beauty Salon
    Bike And Jog Path
    Bike Storage
    Bocce Court
    Business Center
    Cabana
    Car Wash Area
    Clubhouse
    Community Room
    Fitness Center
    Full Service Spa
    Hobby Room
    Internet Access
    Library
    Park
    Pickleball
    Play Area
    Pool
    Restaurant
    See Remarks
    Shopping
    Shuffleboard Court
    Sidewalk
    Spa/Hot Tub
    Streetlight
    Tennis Court(s)
    Underground Utility

    Bonita Springs
    Entry-Level
    Entry-Level Homes & Condos