$425K9.4%
$385,000
3
Beds
3
Baths
1,858
SqFt
Status
Sold - May 29, 2026
Parking
2
Size
1,858 SqFt (173 m2)
Price
$207/SqFt ($2,230/m2)
Type
Townhouse
Built
2014
HOA
$464/MO
MLS Number
226005400
View
Landscaped Area
Updated
99 Days ago
Page Views
0
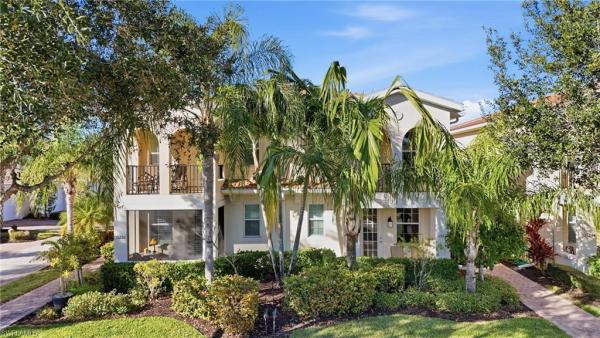
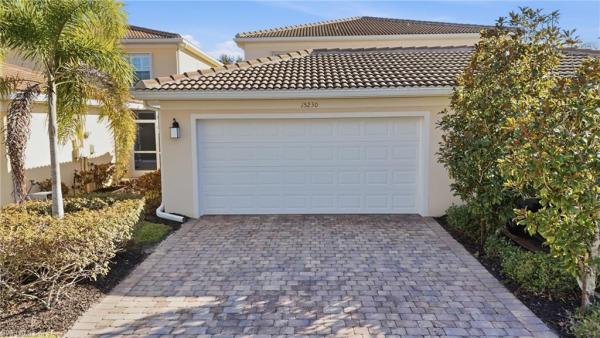
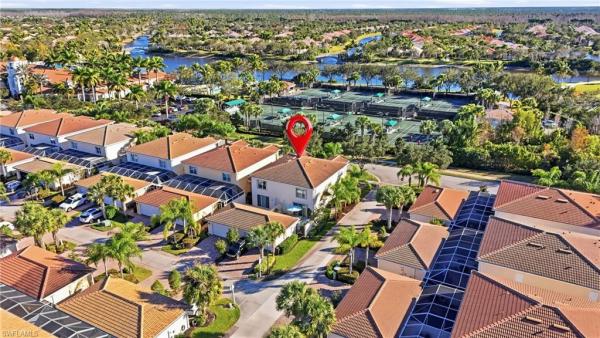
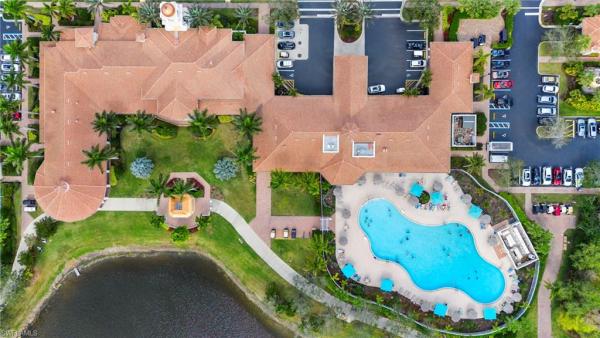
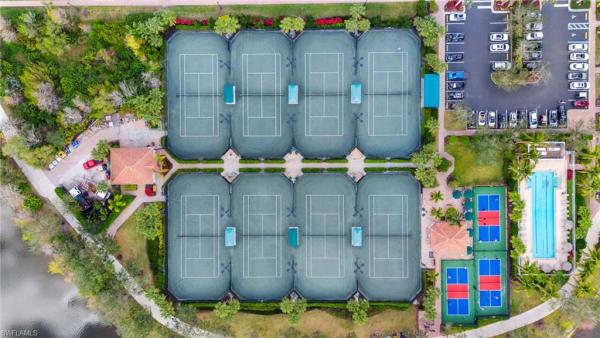
Original owner 2014-built, solid concrete-constructed townhome by Divosta Homes, located in the heart of the amenity-rich VillageWalk of Bonita Springs. This quality-built 3-bedroom, 3-bath residence offers over 1,800 square feet of living space and a flexible two-story floor plan designed for comfort and functionality. The first floor features a private bedroom with en-suite bath—ideal for guests, a home office, or additional living space—along with an open lanai area and under-staircase storage. Upstairs, you’ll find two spacious primary suites, each with walk-in closets, including one with a private balcony. A conveniently located second-floor laundry room adds everyday ease. A charming concrete courtyard separates the home from the detached two-car garage, creating an inviting outdoor space perfect for relaxing or entertaining. Additional features include accordion hurricane shutters (2018), newer AC (2023), and negotiable furnishings. This home is located in a NO flood zone and offers reasonable HOA fees. Situated west of I-75, the location provides quick access to Bonita Beach, Barefoot Beach, and Wiggins Pass, as well as premier shopping and dining at Coconut Point, Mercato, and Gulf Coast Town Center. Just minutes from Downtown Bonita Springs, the Midtown development, Red Sox Baseball Fields, and SWFL International Airport, this home is perfectly positioned between Naples and Fort Myers. VillageWalk of Bonita Springs offers an exceptional lifestyle with resort-style amenities including pickleball, tennis, bocce, basketball, playgrounds, and over 22 miles of scenic riverwalks and pedestrian bridges. The Towne Center features a 24-hour fitness center, resort-style and lap pools, bar & grill, salon, gas station, post office, card rooms, library, ballroom, and more—all supported by a full-time activities director. Golf cart friendly with no restaurant minimums, VillageWalk is truly a lifestyle destination. Schedule your showing today.

Features

Bedrooms
  • Bedrooms: 3
Bathrooms
  • Bathrooms: 3
  • Half Bathrooms: No info
Exterior and Lot Features
  • Exterior Features: Balcony, Screened Lanai/Porch
  • View: Landscaped Area
Interior, Heating and Cooling
  • Interior Features: Built-In Cabinets, Laundry Tub, Smoke Detectors, Walk-In Closet(s), Window Coverings
  • Equipment / Appliances: Dishwasher, Disposal, Dryer, Microwave, Range, Refrigerator/Icemaker, Self Cleaning Oven, Washer
  • Heating Description: Central Electric
  • Cooling Description: Ceiling Fan(s), Central Electric
Building and Construction
  • Floor Description: Carpet, Tile
  • Windows/Treatment: Window Coverings
  • Construction Type: Townhouse
  • Year Built: 2014
  • Style: Two Story, Townhouse
Waterfront and Water Access
  • Waterfront Frontage: No info
School Information
    Other Property Info
    • Garage: 2
    • Pets Allowed: With Approval
    Taxes, Fees & More
    • Maintenance Includes: Cable, Internet/WiFi Access, Irrigation Water, Lawn/Land Maintenance, Legal/Accounting, Manager, Pest Control Exterior, Rec Facilities, Repairs, Reserve, Security, Street Lights, Street Maintenance
    • Taxes: 5485.84
    • Security Information: Smoke Detector(s), Gated Community
    • Parking Description: 2 Assigned, Deeded, Driveway Paved, Detached
    • Total Floors in Building: 2
    • Total Units in Building: 2

    Apples-to-Apples Comparables

     Closest-Match Comparables
    See closest-match comps for this subdivision
    No obligation
    Verified
    Trends
    Insights
    Seller Advisory
    A smarter move starts with the right information
    Get a complimentary hyperlocal market review with human agent-verified comps and pricing guidance
    01
    Market Review
    Local market intelligence
    02
    Verified Comps
    Human agent-verified comparables
    03
    Pricing Guidance
    Actionable pricing recommendations
    Complimentary. No obligation

    Price History

    Current
    $385K
    High
    $425K
    Low
    $385K
    Total Change
    -9.4%
    $430K$405K$380KFeb 26Mar 26Apr 26Apr 26May 26
    Date
    Event
    Price
    Change
    Price Per
    05/29/2026
    Sold
    $385K
    0%
    $207 ft2
    $2,230 m2
    04/02/2026
    Price Reduced
    $385K
    -2.53%
    $207 ft2
    $2,230 m2
    04/02/2026
    Price Reduced
    $395K
    -3.66%
    $213 ft2
    $2,288 m2
    03/10/2026
    Price Reduced
    $410K
    -3.53%
    $221 ft2
    $2,375 m2
    02/17/2026
    Listed
    $425K
     
    $229 ft2
    $2,462 m2
    05/29/2026
    $385K
    Event
    Sold
    Change
    0%
    Price Per
    $207 ft2
    $2,230 m2
    04/02/2026
    $385K
    Event
    Price Reduced
    Change
    -2.53%
    Price Per
    $207 ft2
    $2,230 m2
    04/02/2026
    $395K
    Event
    Price Reduced
    Change
    -3.66%
    Price Per
    $213 ft2
    $2,288 m2
    03/10/2026
    $410K
    Event
    Price Reduced
    Change
    -3.53%
    Price Per
    $221 ft2
    $2,375 m2
    02/17/2026
    $425K
    Event
    Listed
    Price Per
    $229 ft2
    $2,462 m2
    Price per square foot and days on website are not provided values and are calculated by Subdivisions.
    Listed by Kayla Marie Hunter • Keller Williams Elite Realty • Buyer Agency Compensation .

    Listing Location & Street View
    MapStreet View

    Peer Listings

    Active listings from matched communities
    Results 0 of 0
    No listings found
    Try adjusting your filters or changing your location to see available listings
    Turn on listing alerts and we'll notify you
    when matching listings appear

    Scores

    Walk Score®
    Car-Dependent. Almost all errands require a car
    8

    100
    Sound Score®
    Bearable noise
    78

    100
    Airport Score
    Close to airports. Noticeable airport activity
    0

    100
    Traffic Score
    Congested area. Frequent traffic delays
    28

    100
    Local Score
    Limited local amenities nearby
    0

    100
    Community Snapshot
    2 – 3 BR
    Bedrooms
    $415K – $950K
    Price Tier
    1,392 - 2,691
    SqFt Range
    2006
    Year Build
    1
    Total Floors

    Subdivision Amenities

    Barbecue
    Beauty Salon
    Bike And Jog Path
    Bike Storage
    Bocce Court
    Business Center
    Cabana
    Car Wash Area
    Clubhouse
    Community Room
    Fitness Center
    Full Service Spa
    Hobby Room
    Internet Access
    Library
    Park
    Pickleball
    Play Area
    Pool
    Restaurant
    See Remarks
    Shopping
    Shuffleboard Court
    Sidewalk
    Spa/Hot Tub
    Streetlight
    Tennis Court(s)
    Underground Utility

    Bonita Springs
    Entry-Level
    Entry-Level Homes & Condos