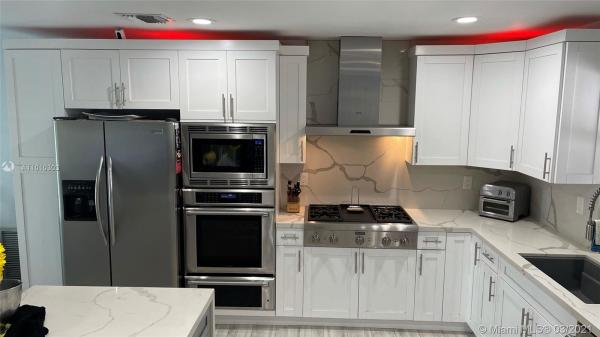
Fairway Estates, 15233 SW 107th Ct

3
Beds
2
Baths
1,323
SqFt
$344
$/SqFt
Sold - Jun 17, 2021
House
Built in 1973
1 Parking
One Story
Awnings
COME HOME !!! Escape to THIS beautifully remodeled 3/2/1 home in the Colonial / Fairway Heights area with a tropical paradise backyard that includes a heated saltwater system pool with RGB LED pool lights w/ natural gas tiki torches that will illuminate your nighttime backyard enjoyment. If you love to cook, this open kitchen with commercial Thermador appliances and a gas-powered stove will stimulate your creative senses to delight you & your family's palate. Home FEATURES include: Impact windows and doors, AC system-5 yrs old, Barrel tile roof installed 2008 , PVC Plumbing throughout. Backyard features a 14x36 ft awning cover over the patio and a 8x12 storage shed. OPEN HOUSE TODAY - Saturday March 20, 2021 from 11am to 2pm
MLS Number: A11010303
On Site: 2017 Days
Updated: 20 Days ago
Page Views: 0

Features

Bedrooms
  • Bedrooms: 3
Bathrooms
  • Bathrooms: 2
  • Half Bathrooms: No info
Exterior and Lot Features
  • Exterior Features: Awnings, Barbecue, Lighting, Patio, Shed, SecurityHighImpactDoors
  • View: None
Interior, Heating and Cooling
  • Interior Features: BuiltInFeatures, BedroomOnMainLevel, FrenchDoorsAtriumDoors, FirstFloorEntry, MainLevelPrimary, ShowerOnly, Bar
  • Equipment / Appliances: SomeGasAppliances, BuiltInOven, Dryer, Dishwasher, Disposal, GasRange, GasWaterHeater, IceMaker, Microwave, Refrigerator, Washer
  • Heating Description: Central
  • Cooling Description: CentralAir
Building and Construction
  • Floor Description: Tile
  • Windows/Treatment: ImpactGlass
  • Year Built: 1973
  • Year Built Description: Resale
  • Style: OneStory
Waterfront and Water Access
  • Waterfront Frontage: No info
School Information
  • Elementary School: Colonial Drive
  • Middle School: Richmond Heights
  • Senior High School: Miami Killian
Other Property Info
  • Garage: 1
  • Listing Date: 2021-03-09T16:05:19.000-00:00
  • Directions: West
  • Pets Allowed: SizeLimit,Yes
Taxes, Fees & More
  • Taxes: 4035
  • Security Information: SecuritySystemOwned
  • Parking Description: Driveway

Apples-to-Apples Comparables

 Closest-Match Comparables
See closest-match comps for this subdivision
No obligation
Verified
Trends
Insights
Best of Luxury Realty
Talk to a local advisor
Licensed advisors answering your questions across Palmetto Estates, FL
01
Licensed Brokerage
02
Local Advisors
03
Direct Answers
Exclusive real estate service partner

Price History

Current
$455K
High
$455K
Low
$430K
Total Change
5.8%
$458K$443K$427KMar 21Jun 21
Date
Event
Price
Change
Price Per
06/16/2021
Sold
$455K
5.81%
$344 ft2
$3,702 m2
03/09/2021
Listed
$430K
 
$325 ft2
$3,499 m2
06/16/2021
$455K
Event
Sold
Change
5.81%
Price Per
$344 ft2
$3,702 m2
03/09/2021
$430K
Event
Listed
Price Per
$325 ft2
$3,499 m2
Price per square foot and days on website are not provided values and are calculated by Subdivisions.
Listed by Steven EverettRobert Slack LLC • Buyer Agency Compensation .

Listing Location & Street View
MapStreet View

Peer Listings

Active listings from matched communities
Results 0 of 0
No listings found
Try adjusting your filters or changing your location to see available listings
Turn on listing alerts and we'll notify you
when matching listings appear

Scores

Walk Score®
Car-Dependent. Most errands require a car
26

100
Bike Score®
Somewhat Bikeable. Minimal bike infrastructure
36

100
Sound Score®
Bearable noise
76

100
Airport Score
Close to airports. Noticeable airport activity
0

100
Traffic Score
Congested area. Frequent traffic delays
31

100
Local Score
Limited local amenities nearby
0

100
Community Snapshot
1,058 - 2,360
SqFt Range
1972
Year Build
1
Total Floors

Palmetto Estates
Mid-Tier
Mid-Tier Homes & Condos