4
Beds
2
Baths
2,120
SqFt
$415
$/SqFt
Sold - Mar 13, 2024
Mid-Tier House
Built in 2005
2 Parking
Pool View
Traditional
Outdoor Living Area
CBS with Charm and comfort.. High Volume ceilings 12' with open flowing floor plan and porches both in-front and poolside in the back . Updated kitchen with New SS Appliances, quartz countertops, 42' cabinets and plenty of storage. Wrap Around-Bay Style window with Plantation shutters for prefect casual Kitchen Dinning area. Also a Large Dinning room . Split bedrooms with updated 2nd Bath. Fresh Paint. Large Concrete Driveway and 2nd driveway on N. Side which had a 30 Amp service for Rv or other toys/Boat. A finished Worley Bld. with Ac. Was used as a office/shop (lots of options).. Solar heated pool with chlorine generator. Hot tub on pool deck could be included. You can have a horse, bring your boats. Build your dream garage for fun or business. I live in comm ask me any questions.
MLS Number: R10954768
On Site: 961 Days
Updated: 7 Days ago
Page Views: 0

Features

Bedrooms
  • Bedrooms: 4
Bathrooms
  • Bathrooms: 2
  • Half Bathrooms: No info
Exterior and Lot Features
  • Exterior Features: OutdoorLivingArea
  • View: Pool
Interior, Heating and Cooling
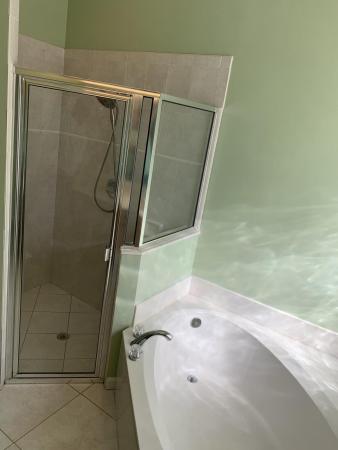
  • Interior Features: CentralVacuum, DiningArea, SeparateFormalDiningRoom, EatInKitchen, GardenTubRomanTub, HighCeilings, SplitBedrooms, SeparateShower, WalkInClosets
  • Equipment / Appliances: Dryer, Dishwasher, ElectricRange, Disposal, GasWaterHeater, Microwave, Refrigerator, WaterHeater, Washer
  • Heating Description: Central
  • Cooling Description: CentralAir, CeilingFans
Building and Construction
  • Floor Description: CeramicTile,Laminate
  • Year Built: 2005
  • Style: Traditional
Waterfront and Water Access
  • Waterfront Frontage: No info
School Information
  • Elementary School: Marsh Pointe
  • Middle School: Independence
  • Senior High School: William T. Dwyer
Other Property Info
  • Garage: 2
  • Listing Date: 2024-01-29T20:09:48.000-00:00
  • Directions: East
  • Pets Allowed: Yes
Taxes, Fees & More
  • Taxes: 10975.6
  • Parking Description: Garage, GarageDoorOpener
  • Total Floors in Building: 1

Apples-to-Apples Comparables

 Closest-Match Comparables
See closest-match comps for this subdivision
No obligation
Verified
Trends
Insights
Best of Luxury Realty
Talk to a local advisor
Licensed advisors answering your questions across Palm Beach Gardens, FL
01
Licensed Brokerage
02
Local Advisors
03
Direct Answers
Exclusive real estate service partner

Price History

Current
$880K
High
$880K
Low
$880K
Total Change
0%
$888K$880K$871KJan 24Mar 24Jun 26
Date
Event
Price
Change
Price Per
06/14/2026
Sold
$880K
0%
$415 ft2
$4,468 m2
03/13/2024
Price Reduced
$880K
0%
$415 ft2
$4,468 m2
01/29/2024
Listed
$880K
 
$415 ft2
$4,468 m2
06/14/2026
$880K
Event
Sold
Change
0%
Price Per
$415 ft2
$4,468 m2
03/13/2024
$880K
Event
Price Reduced
Change
0%
Price Per
$415 ft2
$4,468 m2
01/29/2024
$880K
Event
Listed
Price Per
$415 ft2
$4,468 m2
Price per square foot and days on website are not provided values and are calculated by Subdivisions.
Listed by Peter KrenzerHighlight Realty Corp • Buyer Agency Compensation .

Listing Location & Street View
MapStreet View

Peer Listings

Active listings from matched communities
Results 0 of 0
No listings found
Try adjusting your filters or changing your location to see available listings
Turn on listing alerts and we'll notify you
when matching listings appear

Scores

Walk Score®
Car-Dependent. Almost all errands require a car
2

100
Bike Score®
Somewhat Bikeable. Minimal bike infrastructure
26

100
Sound Score®
Very loud
73

100
Airport Score
Close to airports. Noticeable airport activity
0

100
Traffic Score
Congested area. Frequent traffic delays
35

100
Local Score
Limited local amenities nearby
0

100
Community Snapshot
2 – 5 BR
Bedrooms
$850K – $4.9M
Price Tier
576 - 6,790
SqFt Range
1990
Year Build
1
Total Floors

Subdivision Amenities

None
Park
Pickleball
Playground
Sidewalks

Palm Beach Gardens
Mid-Tier
Mid-Tier Homes & Condos