Cherry Hollow, 1540 NE 40th St

3
Beds
2
Baths
1,608
SqFt
$478
$/SqFt
Premium House
Built in 1970
2 Parking
Outdoor Living Area
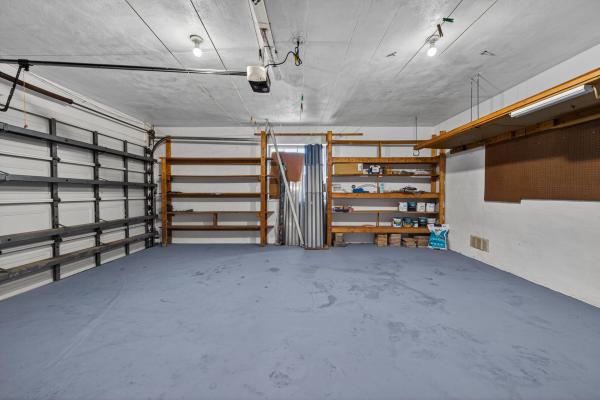
BRAND NEW A/C SYSTEM. Welcome to this charming 3-bedroom, 2-bathroom home in the highly desirable Oakland Park neighborhood. Located on a quiet dead-end street with no through traffic, this home offers privacy and a peaceful setting. Inside features a bright open layout with an open kitchen flowing into two spacious living/dining areas, perfect for entertaining or everyday living. Enjoy the large enclosed patio, overlooking a sparkling saltwater pool w/ hot water outdoor shower. Additional highlights include a wide attached 2-car garage w/ remote, insulated attic for energy efficiency, 4-way sprinkler system with well water, remote controlled fans and a recent tenting with transferable warranty for added peace of mind. This Oakland Park gem is ready to welcome you home.
MLS Number: B26036927
On Site: 107 Days
Updated: 11 Days ago
Page Views: 0

Features

Bedrooms
  • Bedrooms: 3
Bathrooms
  • Bathrooms: 2
  • Half Bathrooms: No info
Exterior and Lot Features
  • Exterior Features: OutdoorLivingArea, Storage
Interior, Heating and Cooling
  • Interior Features: None,WalkInClosets
  • Equipment / Appliances: Dryer, ElectricRange, ElectricWaterHeater, Oven, WaterPurifierOwned, Range, Refrigerator, WaterHeater, WaterPurifier, Washer
  • Heating Description: Central
  • Cooling Description: CentralAir, CeilingFans
Building and Construction
  • Floor Description: Laminate,Tile
  • Construction Type: House
  • Year Built: 1970
Waterfront and Water Access
  • Waterfront Frontage: No info
School Information
  • Elementary School: Oakland Park
  • Middle School: James S. Rickards
  • Senior High School: Northeast
Other Property Info
  • Garage: 2
  • Listing Date: 2026-06-04T13:34:56.000-00:00
  • Directions: North
  • Pets Allowed: NoPetRestrictions, Yes
Taxes, Fees & More
  • Taxes: 3308.21
  • Real Estate Taxes: 211130
  • Security Information: SmokeDetectors
  • Parking Description: Attached, Driveway, Garage, GarageDoorOpener
  • Total Floors in Building: 1

Apples-to-Apples Comparables

 Closest-Match Comparables
See closest-match comps for this subdivision
No obligation
Verified
Trends
Insights
Best of Luxury Realty
Talk to a local advisor
Licensed advisors answering your questions across Oakland Park, FL
01
Licensed Brokerage
02
Local Advisors
03
Direct Answers
Exclusive real estate service partner

Price History

Current
$769K
High
$789K
Low
$769K
Total Change
-2.5%
$791K$779K$767KJun 26Aug 26
Date
Event
Price
Change
Price Per
08/23/2026
Price Reduced
$769K
-2.53%
$478 ft2
$5,148 m2
06/04/2026
Listed
$789K
 
$491 ft2
$5,282 m2
08/23/2026
$769K
Event
Price Reduced
Change
-2.53%
Price Per
$478 ft2
$5,148 m2
06/04/2026
$789K
Event
Listed
Price Per
$491 ft2
$5,282 m2
Price per square foot and days on website are not provided values and are calculated by Subdivisions.
Listed by Melanie DittmayerBalistreri Real Estate Inc • Buyer Agency Compensation .

Listing Location & Street View
MapStreet View

Peer Listings

Active listings from matched communities
Results 0 of 0
No listings found
Try adjusting your filters or changing your location to see available listings
Turn on listing alerts and we'll notify you
when matching listings appear

Scores

Walk Score®
Somewhat Walkable. Some errands can be accomplished on foot
68

100
Transit Score®
Some Transit. A few nearby public transportation options
34

100
Bike Score®
Bikeable. Some bike infrastructure
62

100
Sound Score®
Very loud
74

100
Airport Score
Close to airports. Noticeable airport activity
0

100
Traffic Score
Congested area. Frequent traffic delays
34

100
Local Score
Limited local amenities nearby
1

100
Community Snapshot
3 – 5 BR
Bedrooms
$649K – $769K
Price Tier
1,485 - 2,760
SqFt Range
1971
Year Build
2
Total Floors

Subdivision Amenities

None
Park
Pool

Oakland Park
Premium
Premium Homes & Condos

Coral Heights Communities in Oakland Park, FL